 ultimate-guide
Building Envelope Science Explained for Homeowners
Table of Contents
- What Is a Building Envelope and Why It Matters
- Core Components of Your Building Enclosure
- Air Barrier vs Vapour Barrier: Understanding the Difference
- Thermal Bridging Explained: Where Heat Escapes
- Moisture Management and Indoor Air Quality
- Building Envelope Failure Signs and Prevention
- High-Performance Envelope Strategies for Your Climate
- Homeowner DIY Inspection Checklist
Last Updated: August 23, 2026
What Is a Building Envelope and Why It Matters
A building envelope is the physical barrier separating your home's controlled interior from the exterior climate. It includes walls, roof, foundation, windows, doors, and all materials that protect your living space from weather, moisture, temperature extremes, and air infiltration. Understanding how it works is essential for maintaining comfort, energy efficiency, and structural integrity.
Most homeowners notice their building envelope only when problems appear: drafts near windows, moisture stains in the attic, or unexpected heating spikes. These signs indicate the envelope isn't performing as designed. At Timeless General Contracting, we've spent 25 years helping homeowners understand what happens behind their walls. The building envelope coordinates multiple systems, air barriers, vapor management, thermal control, and drainage, so they work together. When designed and installed correctly, your home stays comfortable, energy costs remain reasonable, and moisture damage is prevented. When overlooked or installed incorrectly, problems compound quickly.
Building envelope science starts with one core principle: water and air move through buildings in predictable ways. Your job is to understand those paths and ensure your envelope controls them.
Core Components of Your Building Enclosure
Your building enclosure consists of several distinct layers, each playing a specific role.
The exterior cladding (siding, brick, or stone) is the first line of defense, shedding water and providing weather resistance. However, cladding alone doesn't make your home waterproof, water will get behind it during heavy rain or wind-driven precipitation. What happens behind the cladding matters more than the cladding itself.
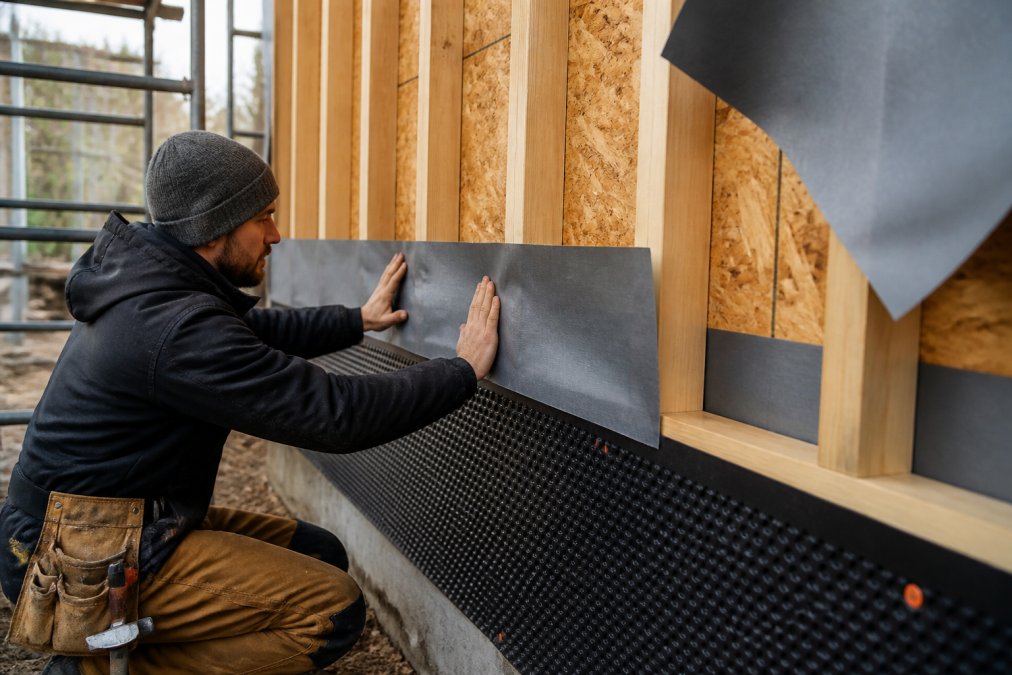
The air and water barrier (housewrap, rigid foam, or specialized membrane) sits behind the cladding, stopping bulk water from entering the wall cavity while allowing vapor to move. This layer is critical for preventing moisture accumulation inside walls where it causes rot, mold, and structural damage. Many older homes lack this layer entirely, which is why they often develop moisture problems.
Insulation fills the cavity between the outer barrier and interior walls, providing thermal resistance. The R-value indicates effectiveness, higher R-values provide better thermal performance. However, insulation only works if installed without gaps or compression. Thicker insulation doesn't automatically mean better performance if it's compressed or has voids around framing.
The vapor retarder slows moisture movement through the wall assembly. This differs from an air barrier, a distinction that matters for building envelope performance. We'll cover this in detail in the next section.
Interior finishes (drywall or plaster) complete the assembly and provide the finished surface you see inside your home.
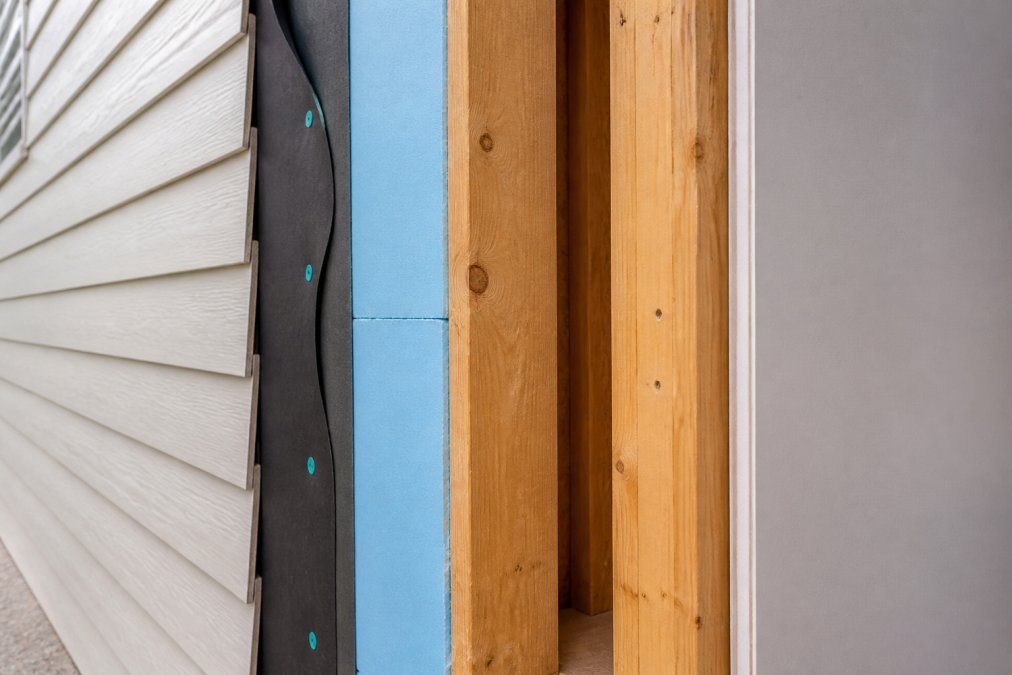
The way these layers are sequenced and installed determines overall performance. In high-performance homes, sequencing is deliberate: each layer has a specific purpose, and they're installed to work together rather than fight each other.
Air Barrier vs Vapour Barrier: Understanding the Difference
An air barrier and a vapour barrier are not interchangeable, and using them incorrectly can create problems instead of solving them.
An air barrier is a continuous layer that stops air movement through your walls. Since air carries moisture, stopping air infiltration is one of the most effective ways to prevent moisture problems. Common air barrier materials include housewrap, rigid foam sheathing, sealed drywall, and specialized membranes. The key is continuity, if there are gaps or unsealed penetrations, air will find those paths.
A vapour barrier (or vapor retarder) slows water vapor movement through materials. Unlike an air barrier, it doesn't stop vapor completely, just slows it down. This matters because water vapor naturally moves from warm, moist areas to cooler areas. In winter, vapor wants to move from your heated home toward cold exterior walls. If that vapor reaches a cold surface, it can condense into liquid water, causing rot and mold.
You need an air barrier to stop air infiltration and vapor management to control moisture. Where you place the vapor barrier depends on your climate. In colder climates, the vapor barrier typically goes on the interior side of insulation, stopping warm, moist interior air from reaching cold sheathing where it might condense. In mixed or humid climates, the strategy changes, sometimes you want vapor to move freely, or you place a semi-permeable barrier allowing some vapor movement.
Installing a vapor barrier on the wrong side traps moisture inside the assembly. This is one reason working with experienced builders matters, they understand how these systems interact in your specific climate zone.
Thermal Bridging Explained: Where Heat Escapes
Thermal bridging occurs when materials with high thermal conductivity (like wood framing) create paths for heat to flow through your insulation. Even though you've filled the wall cavity with insulation, framing members bypass that insulation and allow heat to flow directly through them.
Your wall framing (typically wood studs spaced 16 or 24 inches apart) conducts heat much faster than insulation. In a typical wall, roughly 20-25% is framing and the rest is insulation (peer-reviewed research). On a cold winter day, thermal imaging shows darker lines running vertically where studs are located, these represent heat escaping through thermal bridges.
The solution is adding a continuous layer of insulation on the outside of framing, typically rigid foam or spray foam. This layer bridges the gap between studs and eliminates the thermal short circuit. In high-performance homes, this exterior insulation layer is often thicker than cavity insulation.
For existing homes, addressing thermal bridging during renovation means adding exterior insulation when siding is replaced. The cost is significant, but if you're planning a major renovation, this is one of the highest-impact upgrades for long-term energy performance.
Moisture Management and Indoor Air Quality
Moisture is the enemy of building envelope performance. It causes rot in framing, mold growth, deterioration of insulation, and expensive structural damage. Managing moisture is central to building envelope performance.
Moisture enters through three pathways: bulk water (rain and groundwater), air infiltration (moist air moving through cracks), and vapor diffusion (water vapor moving through materials). A well-designed envelope controls all three.
Bulk water management starts with proper grading and drainage around your foundation. Water should slope away from the house. Gutters and downspouts should direct water at least 6 feet away (the CDC). At the roof level, flashing around penetrations (chimneys, vents, skylights) must prevent water from backing up under shingles. Poor drainage is one of the most common causes of foundation moisture problems.
Air infiltration control relies on your air barrier. When moist interior air leaks through gaps, it carries significant moisture into the wall cavity. In winter, that air cools and moisture can condense on cold surfaces inside the assembly. Air sealing is critical for both energy efficiency and moisture control.
Vapor diffusion is managed through vapor retarders and material selection. Some materials are vapor-open (allowing vapor movement), while others are vapor-closed (resisting vapor movement). In many climates, you want walls to dry to the exterior if moisture accumulates, meaning vapor-open materials on the exterior side and a vapor retarder on the interior side.
When moisture accumulates inside walls, indoor air quality suffers. Mold grows, spores enter your living space, and allergies and respiratory issues can develop. Moisture damage also reduces the lifespan of structural components and insulation. Controlling moisture controls most problems that develop over time.
Building Envelope Failure Signs and Prevention
Recognizing early signs of building envelope failure allows you to address problems before they become expensive.
Water stains on ceilings or walls usually indicate roof leaks or moisture entering through walls. Check the roof above the stain first for missing shingles, damaged flashing, or debris in gutters. If the roof appears intact, the problem is likely in the walls, suggesting inadequate drainage, failed caulking, or a compromised air and water barrier.
Mold or mildew growth on interior surfaces indicates moisture accumulation. Common locations are top corners of exterior walls, around windows, and in basements. If mold keeps returning despite cleaning, the underlying moisture problem must be addressed.
Drafts and temperature variations suggest air leakage through the envelope. Feeling a draft near windows or doors on windy days, or one room being consistently colder, indicates air is moving through gaps. This is both an energy efficiency and moisture problem.
Visible deterioration of exterior materials, rotting wood trim, deteriorating mortar joints, or damaged siding, often indicates water has been penetrating the envelope for some time. Interior damage has likely already occurred.
High heating or cooling bills that don't match neighbors' usage suggest your envelope isn't performing as designed. An energy audit can identify where losses occur.
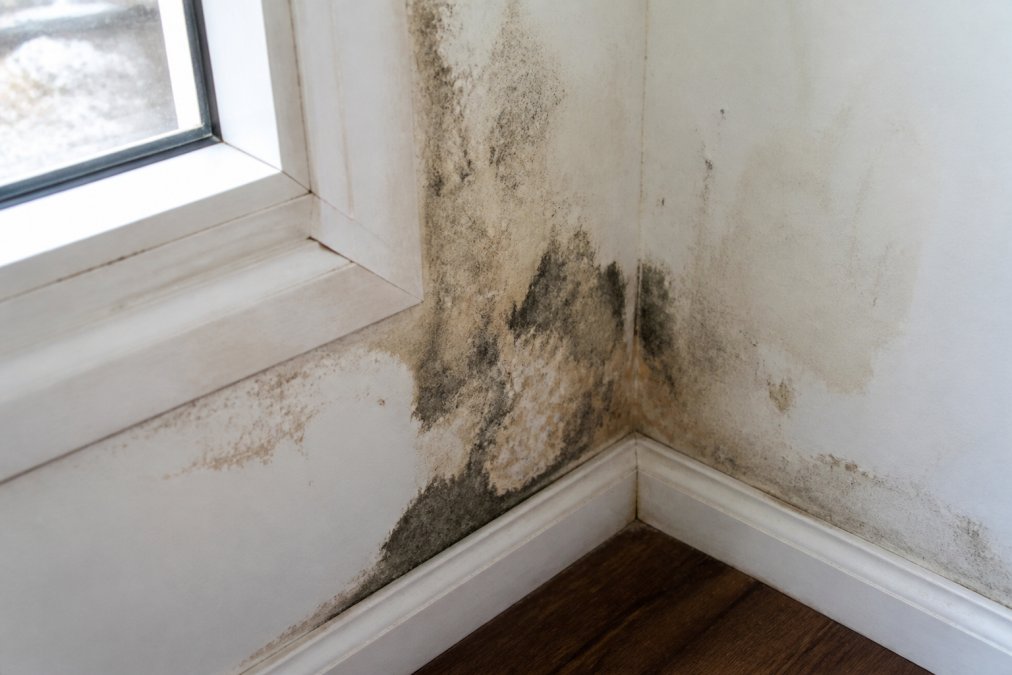
Regular maintenance prevents envelope failure. Inspect your roof annually, keep gutters clear, caulk gaps around windows and doors every 5-7 years, and address visible damage promptly. Small problems caught early are far cheaper to fix than major structural damage from years of moisture infiltration.
High-Performance Envelope Strategies for Your Climate
Building envelope science must account for your specific climate. A strategy that works in a cold, dry climate may create problems in a humid climate.
In cold climates, the priority is minimizing heat loss and preventing warm interior air from reaching cold exterior surfaces where it might condense. This typically means a vapor barrier on the interior side of insulation, high insulation values (R-40 to R-60 for walls in extreme cold), and aggressive air sealing.
In hot, humid climates, the challenge is different. You want to minimize heat gain while preventing humid exterior air from condensing on cool interior surfaces. Strategies include exterior shading, high-performance windows, and sometimes vapor barriers on the exterior side. Ventilation becomes more important to manage interior moisture.
In mixed climates, a balanced approach is needed. Semi-permeable vapor retarders that allow some vapor movement are common.
High-performance envelope upgrades typically include:
- Adding continuous exterior insulation to eliminate thermal bridging
- Upgrading to high-performance windows (triple-glazed with low-emissivity coatings)
- Sealing air leaks throughout the building envelope
- Installing a heat recovery ventilation (HRV) system
- Improving foundation drainage and adding insulation to the foundation
These upgrades increase upfront costs but deliver long-term savings through reduced energy consumption and fewer moisture-related repairs. When Timeless General Contracting designs high-performance renovations, we evaluate specific climate conditions, current envelope performance, and homeowner goals to recommend the most effective strategies.
Homeowner DIY Inspection Checklist
You don't need to be a building scientist to assess your building envelope. This checklist helps identify potential problems and decide whether professional evaluation is needed.
Exterior inspection (perform in dry conditions):
- Check roof condition: missing shingles, damaged flashing, debris in gutters
- Inspect siding for cracks, gaps, or deterioration
- Look for water stains or discoloration on exterior walls
- Check caulking around windows and doors
- Examine foundation for cracks, water stains, or efflorescence
- Verify grading slopes away from the foundation
- Check that downspouts extend at least 6 feet from the foundation
- Look for visible mold or mildew on exterior surfaces
Interior inspection:
- Check ceilings and walls for water stains, especially in corners and near windows
- Look for mold or mildew in bathrooms, basements, and around windows
- Feel around windows and doors for drafts on a windy day
- Check basement or crawl space for moisture, standing water, or efflorescence
- Look for visible condensation on windows in winter
- Check attic for moisture stains, mold, or deterioration of insulation
Performance indicators:
- Are heating and cooling bills reasonable compared to neighbors?
- Do certain rooms feel significantly colder or warmer than others?
- Do you notice drafts or air movement in winter?
- Have you had to repaint or recaulk windows or doors more than once in 5 years?
If you notice multiple issues or problems keep recurring despite repairs, bring in a professional. An energy audit or thermal imaging inspection can identify hidden problems.
Your building envelope is the foundation of your home's comfort, energy efficiency, and longevity. When it's working well, you don't think about it. When it fails, problems can be expensive and difficult to fix. Understanding how moisture moves, how heat escapes, and how air infiltrates gives you the knowledge to make informed decisions about maintenance, repairs, and upgrades.
At Timeless General Contracting, we approach every renovation with building envelope performance as a core priority. Our Red Seal certified team uses our Client Project Portal to keep you informed about every phase of envelope work, from air sealing and insulation installation to flashing details and drainage improvements. Whether you're planning a high-performance renovation or simply want to understand what's happening in your walls, we're here to explain the science and deliver results that keep your home comfortable and protected for decades to come. Learn more about high-performance building standards to understand the current efficiency guidelines for Canadian homes.
Frequently Asked Questions
Q: What is the primary function of a building envelope?
A: The building envelope acts as a protective barrier between your home's interior and the outdoor environment. It controls heat flow, manages moisture movement, and prevents air infiltration to maintain a comfortable, healthy conditioned space. A well-designed envelope reduces energy costs, prevents structural damage, and protects indoor air quality by keeping moisture and outdoor pollutants out.
Q: How do air barriers and vapour barriers work differently in a building envelope?
A: An air barrier stops uncontrolled air infiltration and exfiltration, preventing drafts and energy loss. A vapour barrier (or vapour retarder) slows the movement of moisture through walls and roofs. Both are essential: the air barrier manages airflow, while the vapour barrier manages hygrothermal performance by preventing condensation and moisture accumulation inside the envelope assembly. They work together to protect building physics and structural integrity.
Q: What are the signs of a failing building envelope?
A: Watch for water stains, mold growth, or soft spots on interior walls and ceilings; drafts around windows and doors; visible cracks in exterior cladding or foundation; ice dams on roofing; and unexplained spikes in heating or cooling costs. These indicate air infiltration, moisture migration, or thermal bridge issues. Early detection prevents costly structural damage and preserves occupant health by stopping mold before it spreads.
Q: Why is thermal bridging a problem in building envelope design?
A: Thermal bridges are areas where materials with low thermal resistance (like wood framing or metal fasteners) create pathways for heat to escape. They reduce the effective R-value of your insulation and create cold spots on interior surfaces where condensation and mold can form. Proper envelope assembly design minimizes thermal bridges through continuous insulation, careful material selection, and strategic framing placement to maintain consistent thermal resistance across the building envelope.
Q: How does building envelope performance affect my energy bills?
A: A poorly sealed or insulated envelope allows conditioned air to escape and outdoor air to infiltrate, forcing your heating and cooling systems to work harder. Upgrading your envelope with better insulation, airtightness, and moisture control reduces energy demand, lowers utility costs, and improves comfort by maintaining stable indoor temperatures.
Q: Can I improve my building envelope without a full renovation?
A: Yes. Targeted upgrades like sealing air leaks around windows and doors, adding insulation to attics or rim joists, upgrading to high-performance windows, and improving foundation drainage deliver measurable energy savings and prevent moisture issues. The cost-benefit depends on your current envelope condition, climate, and energy costs. A professional envelope assessment identifies the highest-impact upgrades for your specific home and budget.
This article was written using GrandRanker