 ultimate-guide
High-Performance Home Building Techniques: A Canadian Guide
Table of Contents
- What Makes a High-Performance Home in Canada
- High-Performance Building Envelope Details and Design
- Advanced Framing and Structural Techniques
- Indoor Air Quality and Ventilation Systems
- Sustainable Materials and Embodied Carbon Reduction
- Passive Solar Design and Regional Climate Adaptation
- Siting and orientation for Pictou County climates
- [Thermal mass and solar heat gain coefficient optimization](#thermal-mass and-solar-heat-gain-coefficient-optimization)
- Cost of Building a High-Performance Home in Canada
- High-Performance Home Building Techniques: Implementation and Maintenance
Last Updated: August 3, 2026
What Makes a High-Performance Home in Canada
A high-performance home delivers exceptional energy efficiency, superior indoor comfort, and long-term durability while minimizing environmental impact. According to Natural Resources Canada's energy efficiency guidelines, homes built to high-performance standards reduce energy consumption by 50-80% compared to code-minimum construction. High-performance homes treat insulation, air sealing, and ventilation as an integrated system where every component works together to create a building envelope that resists heat loss, air infiltration, and moisture intrusion while maintaining healthy indoor air quality.
Energy efficiency and thermal performance standards
High-performance homes exceed National Building Code minimums through rigorous energy modeling. Typical R-value targets include R-50 to R-60 for attic insulation, R-30 to R-40 for walls, and R-20 to R-30 for basement walls. High-performance windows achieve U-factors of 0.20 to 0.25, compared to 0.32 for standard triple-glazed units, directly reducing heating loads. Energy modeling software simulates performance across Canada's climate zones, accounting for solar orientation, prevailing winds, and regional humidity patterns.
Building science principles that drive results
High-performance homes operate on five foundational principles: a continuous thermal building envelope with minimal air leakage; predictable moisture management through vapor barriers and drainage planes; controlled ventilation for indoor air quality; minimized thermal bridging through strategic framing and continuous insulation; and appropriately sized, efficiently operated mechanical systems. These principles interact, sealing air leakage without proper ventilation degrades air quality; adding insulation without moisture management causes accumulation. Timeless General Contracting ensures all five principles work together.
High-Performance Building Envelope Details and Design
The building envelope determines how effectively your home resists heat loss, air infiltration, and moisture intrusion. A well-designed envelope is the foundation of high-performance construction.
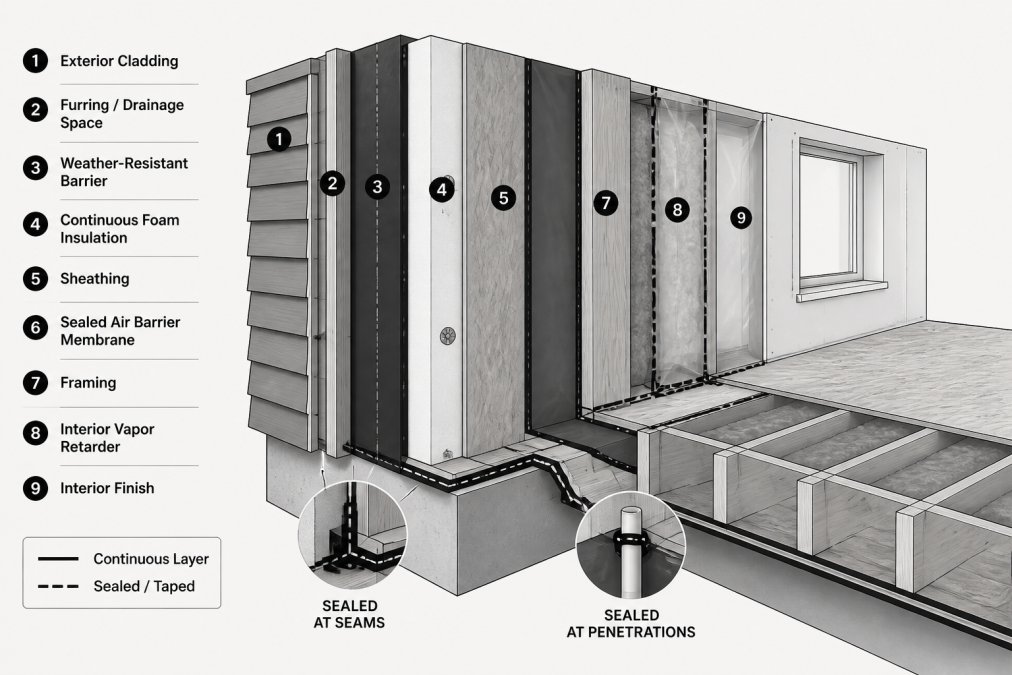
Air barrier and air tightness testing
An air barrier is a continuous layer preventing uncontrolled air movement between inside and outside. Every penetration, electrical outlets, ductwork, plumbing, must be sealed. Blower door testing quantifies air leakage by pressurizing the home and measuring escape rates in air changes per hour at 50 Pascals (ACH50). Code-minimum homes typically achieve 7-10 ACH50; high-performance homes target 2-4 ACH50; Passive House standards reach 0.6 ACH50 or better. Testing occurs after framing and insulation but before drywall, allowing corrections while areas remain accessible.
Continuous insulation and thermal bridging mitigation
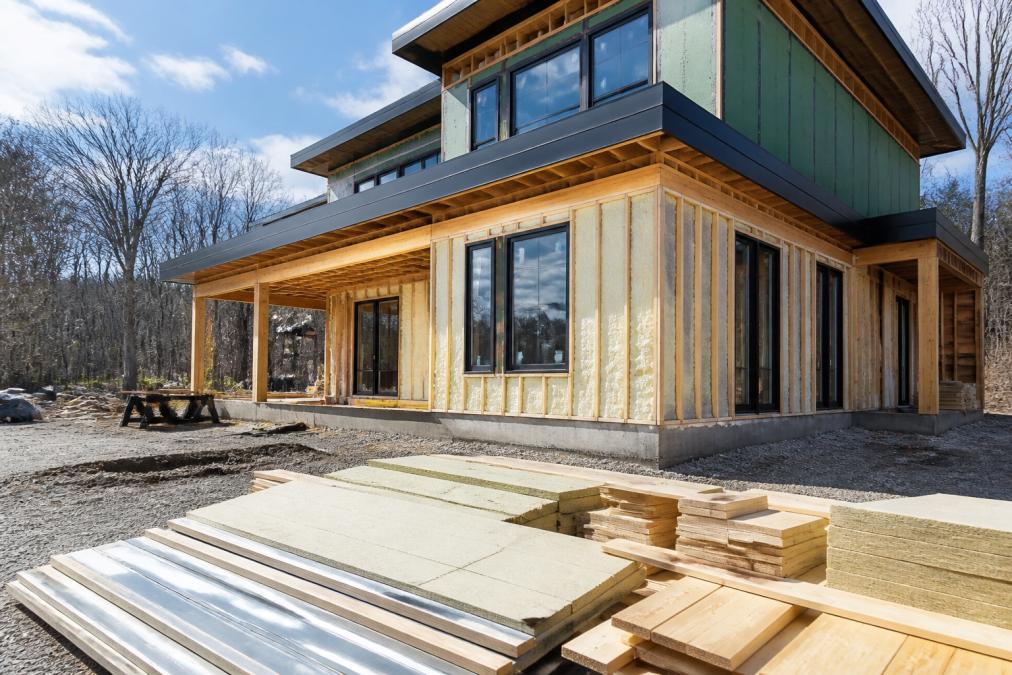
Thermal bridging occurs when conductive materials like wood studs and steel create pathways for heat to bypass insulation. Studs conduct heat 5-10 times faster than fiberglass insulation and occupy 15-25% of wall area. Continuous exterior insulation, rigid foam or mineral wool placed outside framing, wraps the entire structure, eliminating studs as thermal bridges while increasing total R-value. High-performance walls typically use 50-100 mm of continuous exterior insulation plus cavity insulation. Rim joists and band boards require insulation to match wall R-values using spray foam, rigid foam, or sealed mineral wool batts.
Moisture control and vapor management
Moisture management protects structural materials from decay and maintains insulation effectiveness. In cold climates like Pictou County, interior vapor retarders slow moisture movement from warm indoor air into cold wall cavities where it might condense. Smart vapor retarders adjust permeability based on humidity, allowing drying while blocking winter condensation. Exterior drainage is equally critical, a drainage plane sheds water downward rather than allowing it to soak in. Proper flashing at windows, doors, and roof-wall transitions directs water away from vulnerable areas.
Advanced Framing and Structural Techniques
Advanced framing techniques redesign structure to minimize thermal bridging while maintaining code-required strength, reducing material use and cost while improving performance.
Reducing thermal bridging through framing design
Increasing stud spacing from 400 mm to 600 mm on center reduces studs by one-third, lowering thermal bridging proportionally while maintaining strength. Double-stud walls eliminate studs as thermal bridges entirely by insulating the space between two frames, achieving R-values exceeding R-50. Right-sizing headers reduces thermal mass above openings. Thermal break fasteners (plastic or composite instead of steel) reduce heat conduction through fasteners connecting exterior sheathing to framing.
Optimizing wall assemblies for performance
High-performance wall assemblies typically include, from outside to inside: exterior cladding, drainage plane, continuous insulation, structural framing with cavity insulation, interior air barrier, and interior finish. In cold climates, exterior insulation should represent 40-50% of total R-value to keep framing warm and dry. Pictou County's maritime climate generally suits vapor-open or smart-vapor-retarder approaches allowing seasonal drying.
Indoor Air Quality and Ventilation Systems
Tightly sealed high-performance homes eliminate drafts and uncontrolled air leakage but require intentional, controlled ventilation. Modern systems bring in fresh outdoor air while recovering energy from outgoing stale air.
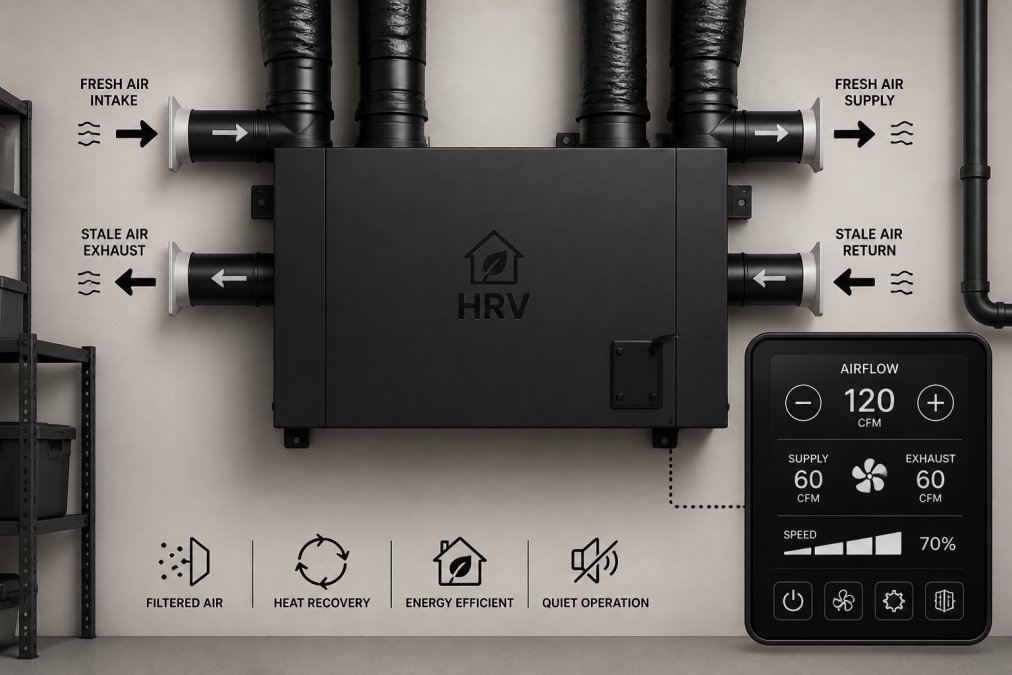
Heat recovery ventilators and energy recovery ventilators
A heat recovery ventilator (HRV) has two separate airstreams: fresh outdoor air entering and stale indoor air exiting. A heat exchanger between them transfers heat from outgoing to incoming air, recovering 70-85% of heat that would otherwise be lost in winter. An energy recovery ventilator (ERV) also transfers moisture between airstreams, valuable in humid climates. Pictou County's maritime climate can benefit from ERV performance, especially during humid summers. Sizing requires calculating ventilation requirements based on occupancy and volume, typically 0.35 air changes per hour or 15 CFM per occupant, whichever is greater. A typical 185 square meter home with 4 occupants needs roughly 100-150 CFM continuous ventilation. Ductwork design is critical; high-performance homes use rigid or semi-rigid ducts, properly sized and routed, with sealed joints preventing leakage.
Achieving optimal air changes per hour
Air changes per hour (ACH) measures how many times the entire home's air volume is replaced with fresh air annually. High-performance homes target 0.35 ACH continuous mechanical ventilation, supplemented by occupant-controlled windows and doors when desired. This controlled ventilation is far more efficient and comfortable than uncontrolled infiltration because it's distributed evenly throughout the home. Humidity control is part of air quality management; ERV systems help by recovering moisture from outgoing air, reducing cooling system load.
Sustainable Materials and Embodied Carbon Reduction
High-performance homes reduce operational energy dramatically, but materials themselves carry embodied carbon, emissions generated during extraction, manufacturing, transportation, and installation. Truly sustainable homes minimize both operational and embodied carbon.
Selecting low-carbon building materials
Prioritize materials with lower embodied carbon without sacrificing performance. Structural framing from sustainably managed forests (FSC or SFI certified) stores carbon and supports responsible forestry. For insulation, mineral wool and cellulose have lower embodied carbon than closed-cell spray foam. Polyiso foam has lower embodied carbon than extruded polystyrene for continuous exterior insulation. Exterior cladding choices matter, fiber cement board, metal, or wood siding have lower embodied carbon than vinyl.
Balancing performance with environmental impact
The goal is not minimizing embodied carbon at the expense of performance. A poorly insulated home built with low-carbon materials will consume far more operational energy over its lifetime than a high-performance home built with slightly higher-carbon materials. Life-cycle assessment evaluating both embodied and operational carbon over 50+ year lifespans shows high-performance homes typically win decisively because operational energy savings dwarf embodied carbon over decades. Local sourcing reduces transportation emissions while supporting local suppliers.
Passive Solar Design and Regional Climate Adaptation
Passive solar design harnesses the sun's heat without active mechanical systems, reducing heating loads and operational energy. In Canadian climates, passive solar is most effective during heating season when the sun's angle is low and its heat is welcome.
Siting and orientation for Pictou County climates
Pictou County's maritime temperate climate features cold winters (averaging -5 to 0°C), cool summers (15-20°C), and frequent humidity. The long heating season makes passive solar gain valuable. Optimal orientation is true south (180°), with large south-facing windows capturing winter sun. Windows should be triple-glazed with low-emissivity coatings and insulated frames. North-facing windows should be minimized to reduce winter heat loss. Siting the home with its long axis east-west maximizes south-facing wall area while avoiding shade from trees, buildings, or terrain during winter heating season.
Thermal mass and solar heat gain coefficient optimization
Thermal mass materials like concrete, stone, or water absorb solar heat during the day and release it slowly at night, moderating temperature swings. In high-performance homes with high insulation, thermal mass still provides comfort benefits. Solar heat gain coefficient (SHGC) measures how much solar heat a window transmits. In Pictou County, south-facing windows should have SHGC of 0.55-0.65 to maximize winter solar gain. East and west windows should be 0.30-0.40 to minimize summer overheating. North-facing windows should be 0.25-0.35 for daylighting only. Overhangs and exterior shading devices provide additional control, blocking high summer sun while allowing low winter sun to enter.
Cost of Building a High-Performance Home in Canada
High-performance construction requires upfront investment in superior materials, testing, and design. Understanding costs and long-term financial benefits is essential for informed decisions.
Understanding upfront investment versus long-term savings
High-performance homes typically cost 5-15% more than code-minimum construction due to continuous insulation, high-performance windows and doors, mechanical ventilation systems, blower door testing, and energy modeling. For a $500,000 home, this represents $25,000-$75,000 in additional upfront cost. However, this investment generates savings through lower heating and cooling costs over the home's lifetime. A high-performance home in Pictou County might reduce annual heating costs by $1,500-$2,500 compared to a standard home. Over 25 years, this totals $37,500-$62,500 in energy savings, often exceeding the upfront premium.
ROI timelines and energy modeling projections
Return on investment depends on energy costs and specific measures implemented. In Nova Scotia, ROI timelines typically range from 10-20 years for comprehensive high-performance upgrades. Energy modeling provides project-specific projections by simulating annual performance. For example, a detailed model might show a new high-performance home in Pictou County requiring 15,000 kWh of heating energy annually, compared to 30,000 kWh for a code-minimum home. At typical Nova Scotia rates, this saves roughly $1,800 annually. With an upfront premium of $40,000, the simple payback is 22 years; accounting for inflation in energy costs, the real payback is around 15-18 years.
| Measure | Upfront Cost | Annual Savings | Payback Period |
|---|---|---|---|
| Continuous exterior insulation (50 mm) | $8,000-$12,000 | $400-$600 | 15-25 years |
| High-performance windows/doors | $6,000-$10,000 | $300-$500 | 15-25 years |
| Mechanical ventilation (HRV/ERV) | $4,000-$7,000 | $200-$400 | 12-20 years |
| Advanced framing + cavity insulation | $2,000-$4,000 | $300-$500 | 5-10 years |
| Blower door testing + air sealing | $1,500-$2,500 | $200-$400 | 5-10 years |
Retrofitting versus new construction economics
Retrofitting existing homes to high-performance standards is more expensive per unit of improvement than new construction because walls must be opened and existing systems removed. However, retrofits have advantages: you preserve the existing structure, avoid relocation costs, can phase improvements over time, and gain experience with actual performance before targeting improvements. New construction allows comprehensive high-performance design from the start with every system optimized together.
High-Performance Home Building Techniques: Implementation and Maintenance
Excellent design means nothing without excellent execution. Construction quality determines whether the home performs as modeled. Ongoing maintenance preserves performance over decades.
Quality assurance during construction
High-performance homes require meticulous construction oversight. Blower door testing during construction (after framing and insulation, before drywall) identifies air leakage while still accessible for repair. Thermal imaging cameras reveal missing insulation or thermal bridges. Quality assurance includes third-party inspection by building science professionals. At Timeless General Contracting, we employ Red Seal certified builders who understand high-performance principles and oversee every trade for compliance. Our Client Project Portal allows you to track progress in real-time, ensuring transparency and no surprises. Material storage and handling matter, insulation must stay dry before installation, vapor barriers must be handled without punctures, and sealants must be applied in appropriate temperatures and humidity.
Maintenance schedules for long-term durability
High-performance homes require less maintenance than standard homes because mechanical systems are properly sized and less stressed. Mechanical ventilation systems require filter changes every 3-6 months. Ductwork should be inspected annually for leaks or damage. Heat exchanger cores in HRV/ERV systems should be cleaned annually or as needed. Exterior cladding, roofing, and flashing require regular inspection for damage or deterioration. Windows and doors should be cleaned regularly and hardware checked for smooth operation. Mechanical systems should be serviced annually according to manufacturer recommendations.
| Maintenance Task | Frequency | Typical Cost | Impact |
|---|---|---|---|
| HRV/ERV filter replacement | Every 3-6 months | $30-$80 | Maintains air quality and efficiency |
| Mechanical system service | Annually | $150-$300 | Extends equipment life, maintains efficiency |
| Exterior inspection (roof, flashing, cladding) | Annually | Inspection only | Prevents water damage |
| Window/door seal inspection | Annually | $0 (DIY) or $100-$200 | Maintains air tightness |
| Ductwork inspection | Every 2 years | $100-$200 | Ensures no leakage |
High-performance home building techniques represent residential construction's evolution in response to climate change, rising energy costs, and occupant expectations for comfort and health. These techniques work together to create homes that perform exceptionally across Canada's diverse climates.
For Pictou County homeowners considering new construction or major renovation, high-performance building offers measurable benefits: lower operating costs, superior comfort, better indoor air quality, and long-term durability. The upfront investment is recovered through energy savings within 15-20 years, with decades of additional savings thereafter.
Implementing these techniques requires expertise in building science, attention to construction quality, and commitment to the integrated approach that makes high-performance homes work. Timeless General Contracting brings 25 years of experience and Red Seal certification to every project, combining expert craftsmanship with transparent project management through our Client Project Portal. We understand Pictou County's maritime climate and design homes specifically adapted to regional conditions. Whether you're building a new forever home or retrofitting an existing property, we deliver the expertise and accountability that transform high-performance principles into lived reality, a home that's comfortable, efficient, and built to last.
Frequently Asked Questions
What defines a high-performance home in Canada?
A high-performance home meets or exceeds rigorous energy efficiency standards through optimized building envelope, advanced ventilation, and reduced thermal bridging. In Canada, this typically means achieving net-zero energy status, meeting Passive House standards, or reaching Energy Star certification. These homes use 50-80% less energy for heating and cooling than conventional builds, translating to significantly lower utility bills and improved occupant comfort year-round.
How do high-performance building techniques improve energy efficiency?
High-performance techniques work together: continuous insulation eliminates thermal bridging, air-tight construction reduces heat loss through air leakage, high-performance glazing with low U-factors minimizes window heat transfer, and heat recovery ventilators capture warmth from exhaust air. Energy modeling predicts actual performance before construction begins. Combined, these strategies reduce the energy needed to maintain comfortable indoor temperatures, lowering both operational costs and carbon footprint.
Are high-performance homes more expensive to build in Canada?
Yes, upfront construction costs are typically 5-15% higher due to premium materials, specialized labor, and rigorous quality control. However, long-term ROI is strong: reduced energy bills often offset the premium within 10-15 years, and some homeowners qualify for Canada Greener Homes grants or provincial incentives that reduce initial investment. Retrofitting existing homes costs more per unit of energy saved than new construction, making new high-performance builds more economical for long-term ownership.
What are the key components of a high-performance building envelope?
The building envelope includes continuous insulation (eliminating gaps that cause thermal bridging), an air barrier that prevents uncontrolled air leakage, vapor management layers that control moisture migration, and high-performance windows with low U-factors. Blower door testing verifies air tightness, targeting less than 1.5 air changes per hour at 50 pascals. Together, these components create a durable, weather-resistant shell that maintains consistent interior temperatures and protects structural integrity.
Do high-performance homes qualify for Canada Greener Homes grants?
Yes. Canada's Greener Homes Grant provides up to $5,000 for energy efficiency retrofits on existing homes, and various provincial programs offer additional support. New high-performance builds may qualify for provincial incentives or tax credits depending on location and certification level. Homeowners should verify eligibility through Natural Resources Canada's official program guidelines and consult local authorities in Pictou County for Nova Scotia-specific rebates or incentives available at the time of construction.
How does airtightness affect indoor air quality in Canadian homes?
High airtightness prevents uncontrolled air leakage, which improves temperature stability and reduces drafts. However, it requires mechanical ventilation via heat recovery ventilators (HRVs) or energy recovery ventilators (ERVs) to maintain healthy indoor environmental quality. These systems continuously exchange stale indoor air with fresh outdoor air while recovering heat, achieving optimal air changes per hour without energy waste. Proper ventilation prevents moisture accumulation, mold growth, and indoor pollutant buildup.
What maintenance schedule keeps a high-performance home functioning long-term?
Annual maintenance includes cleaning or replacing HRV/ERV filters (typically quarterly to annually depending on use), inspecting caulking and sealants around windows and doors, checking vapor barriers for damage, and verifying insulation hasn't settled. Every 3-5 years, consider blower door retesting to confirm airtightness remains intact. Professional energy audits every 5-10 years identify performance drift. Regular maintenance preserves the building envelope integrity and ventilation efficiency that deliver the energy savings and durability high-performance homes promise.
[EXTERNAL_LINK: Natural Resources Canada Energy Efficiency Guidelines | nrcan.gc.ca]
[EXTERNAL_LINK: National Building Code of Canada | nrc.cnrc.gc.ca]
[EXTERNAL_LINK: Passive House Institute Canada Standards | passivehousecanada.com]
This article was written using GrandRanker