 ultimate-guide
Long-Term Home Building Quality Standards in Canada
Table of Contents
- Understanding Long-Term Home Building Quality Standards
- Canadian Building Codes and Regulatory Compliance
- Durable Building Materials Canada: Selecting for Longevity
- Structural Integrity and Safety Standards in Home Construction
- Quality Control in Home Building Canada: Accountability and Standards
- New Home Warranty Canada: Protecting Your Investment Long-Term
- Post-Occupancy Evaluation and Building Performance Monitoring
- Maintenance, Lifecycle Costs, and Resident-Centred Design
Last Updated: July 30, 2026
Understanding long-term home building quality standards is essential for anyone planning a new build or major renovation in Canada. At Timeless General Contracting, we've spent 25 years helping Pictou County homeowners navigate building codes, material selection, and quality control to ensure their homes stand the test of time. A home is typically the largest investment most people make, and poor construction practices or shortcuts can cost tens of thousands in repairs within years. This guide breaks down the regulatory framework, construction practices, and accountability measures that define durable, safe homes.
Canadian Building Codes and Regulatory Compliance
National Building Code of Canada and Provincial Adoption
The National Building Code of Canada (NBC) sets the baseline for structural safety, fire protection, accessibility, and energy efficiency across the country. Each province adapts the NBC through its own legislation. In Nova Scotia, the NBC is adopted with provincial amendments accounting for local climate conditions, soil types, and Atlantic Canada construction practices.
The current edition incorporates stricter energy efficiency requirements, with building envelope performance, how well your home resists heat loss, air infiltration, and moisture intrusion, as a central focus. This directly impacts long-term durability and occupant comfort.
Compliance is mandatory. Licensed professionals such as architects, engineers, and Red Seal certified contractors ensure designs and construction meet or exceed code requirements. Inspections occur at multiple stages: foundation, framing, mechanical/electrical, and final occupancy. These checkpoints catch issues before they become embedded in the structure.
How Compliance Protects Long-Term Quality
Building codes establish minimum technical specifications for everything from foundation depth to roof load capacity and electrical safety, based on decades of research into what fails and why. A home built to code is more likely to maintain structural integrity, resist weather damage, and perform efficiently over 20, 30, or 50 years.
Non-compliant construction often surfaces years later with hidden defects: foundation settling, roof leaks, mold growth, or electrical hazards. Regulatory compliance also creates accountability, when builders cut corners, they're liable for resulting damage. This legal framework incentivizes proper construction practices. Working with licensed, Red Seal certified professionals matters because they're bound by professional standards and carry liability insurance.
Durable Building Materials Canada: Selecting for Longevity
Climate-Resilient Construction Standards for Canadian Climates
Canadian homes face extreme environmental stresses: freeze-thaw cycles, heavy snow loads, temperature swings from -20°C to +25°C, and salt spray in coastal regions. Material selection must account for these realities.
In Pictou County, where coastal weather is particularly harsh, climate-resilient construction means:
- Concrete and masonry: Must be air-entrained to resist freeze-thaw damage. Air-entrained concrete contains microscopic air bubbles allowing water to expand without damaging the material.
- Metal fasteners and flashing: Should be stainless steel or hot-dipped galvanized, not standard mild steel, which rusts quickly in Atlantic salt air.
- Wood framing: Pressure-treated lumber for below-grade applications; naturally rot-resistant species like cedar for exposed elements.
- Roofing: Asphalt shingles rated for wind uplift and impact resistance; ice and water shield underlayment to prevent ice dam damage.
- Exterior cladding: Fiber cement board, brick, or composite materials that don't absorb moisture and swell.
Material durability directly correlates to maintenance costs and lifecycle costs. A cheap roof failing in 15 years costs far more than a quality roof lasting 30+ years when factoring in labor, disruption, and replacement materials.
Building Envelope Performance and Material Selection
The building envelope, foundation, exterior walls, windows, doors, and roof, is the barrier between conditioned indoor space and the outdoor environment. Poor envelope performance leads to energy waste, moisture intrusion, and structural damage.
Modern building envelope design focuses on three principles: air tightness (minimizing uncontrolled air leakage through gaps and penetrations), moisture management (allowing vapor to move correctly while preventing bulk water entry), and thermal resistance (adequate insulation appropriate to your climate zone). Atlantic Canada typically requires R-20 to R-24 in walls and R-40 to R-50 in attics.
Construction assemblies, the layered systems making up walls, roofs, and foundations, must be designed and built correctly. A single mistake, such as installing a vapor barrier on the wrong side of insulation, can trap moisture and cause rot within years. Builders must follow detailed assembly instructions rather than improvise.
Structural Integrity and Safety Standards in Home Construction
Foundation Design and Long-Term Stability
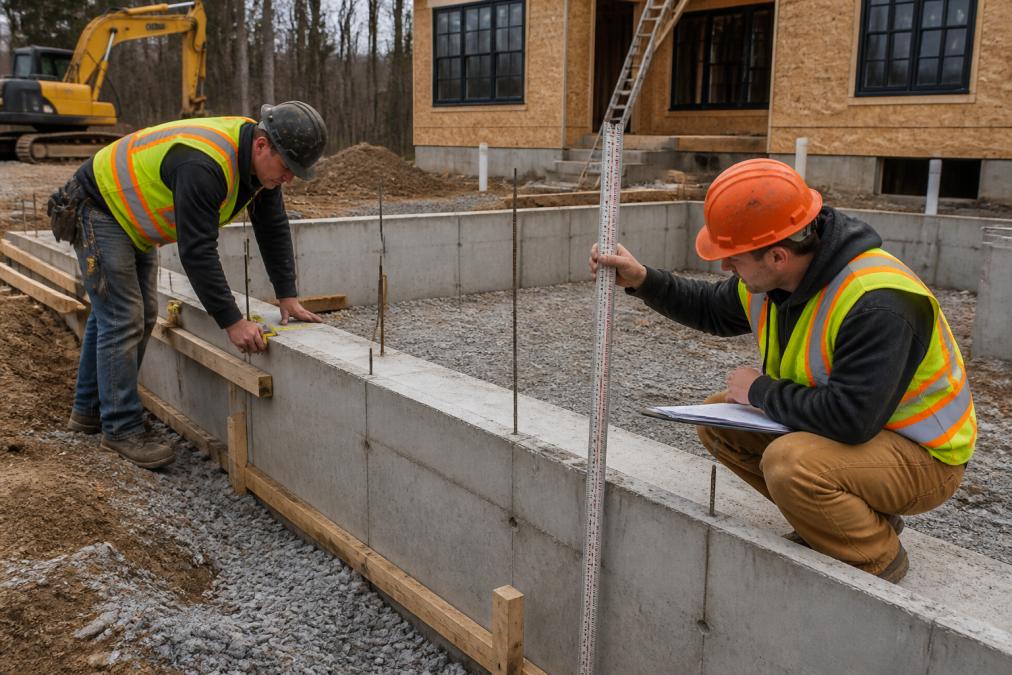
The foundation is everything. A poorly designed or constructed foundation causes problems cascading through the entire structure: uneven settling, cracked walls, misaligned doors and windows, and eventual structural failure.
Foundation design depends on soil conditions, frost depth, and expected loads. In Pictou County, soil composition varies; a geotechnical engineer assesses soil bearing capacity and frost depth (typically 4-5 feet in Nova Scotia) to determine appropriate foundation type and depth. Common types include poured concrete (most durable when properly designed and cured), concrete blocks (acceptable if properly mortared and sealed), and frost-protected shallow foundations (less common in Atlantic Canada).
Once built, foundations require maintenance: proper drainage around the perimeter, sump pump operation, and regular inspection for cracks. Many foundation problems are preventable with good maintenance.
Construction Assemblies and Technical Specifications
A construction assembly is a complete system where each layer serves a specific purpose. If any layer is missing or installed incorrectly, the entire assembly fails. Technical specifications document exactly how each assembly should be built, specifying material types and grades, fastening methods and spacing, overlap and sealing requirements, and inspection checkpoints.
A builder who follows these specifications produces a durable wall. One who substitutes cheaper materials, reduces fastening, or skips sealing creates a wall that will fail prematurely.
Quality Control in Home Building Canada: Accountability and Standards
The Role of Licensed Professionals and Red Seal Certification
Licensed professionals, architects, engineers, and Red Seal certified contractors, are the backbone of quality control in home construction. Red Seal certification is a federal credential recognizing tradespeople who have met rigorous standards.
A Red Seal carpenter, electrician, or plumber has completed a registered apprenticeship (typically 4-5 years), passed a comprehensive interprovincial exam, demonstrated knowledge of building codes and best practices, and committed to ongoing professional development. Red Seal certification is recognized across Canada and signals competence and accountability. Licensed professionals carry liability insurance and are subject to disciplinary action if they violate building codes or professional standards, creating real accountability.
Quality Assurance Processes During Construction
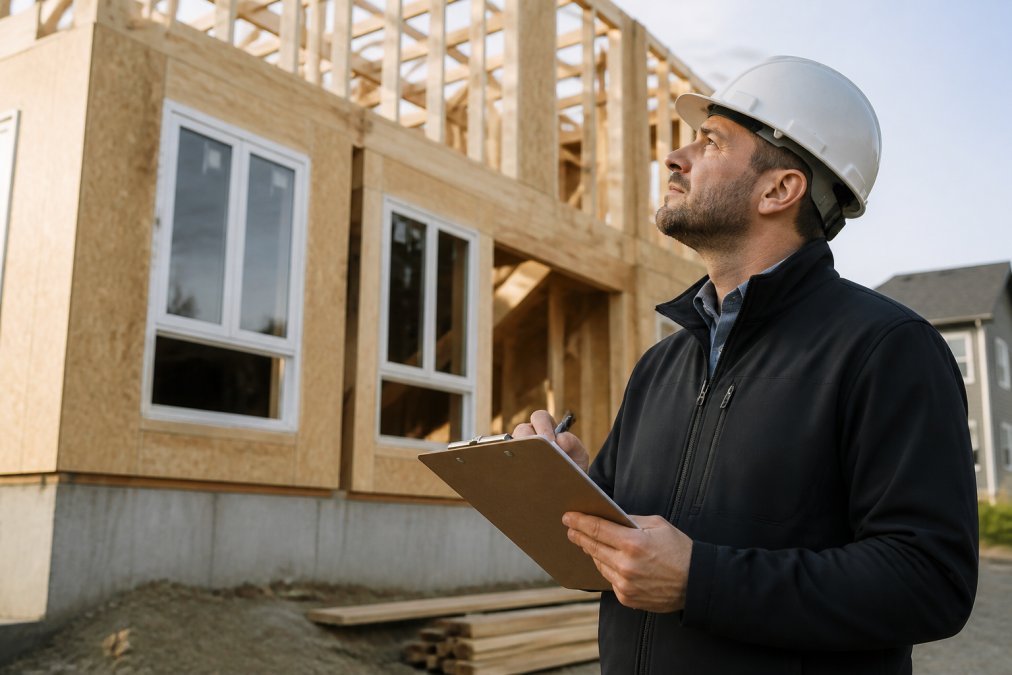
Quality assurance during construction involves multiple checkpoints: pre-construction review (plans reviewed for code compliance and constructability), foundation inspection (verifying depth, dimensions, and reinforcement), framing inspection (verifying proper installation and spacing), mechanical/electrical inspection (ensuring code compliance before walls close), and final inspection (confirming all work is complete and compliant).
These inspections catch problems early, when they're easiest and cheapest to fix. Many builders also implement independent quality control processes including third-party inspections, checklists at each phase, or photographic documentation.
New Home Warranty Canada: Protecting Your Investment Long-Term
Coverage, Duration, and Your Rights as a Homeowner
New home warranty protection in Canada is mandatory for newly constructed homes. Coverage is typically provided through Tarion (Tarion Warranty Homes) in Ontario or equivalent providers in other provinces. In Nova Scotia, the warranty framework is established through provincial regulations and builder licensing requirements.
Typical new home warranty coverage includes Year 1 (all defects), Years 2-5 (major structural defects only), and Years 7-10 (structural defects affecting the home's ability to shelter occupants). A structural defect materially affects safety, soundness, or weather-tightness; cosmetic issues or normal settling are typically not covered.
Warranty claims must be reported within the coverage period. The builder is obligated to repair or replace defective work at no cost. If the builder refuses or goes out of business, the warranty provider covers the cost (up to limits). Understanding what's covered and what isn't is essential before signing.
Post-Occupancy Evaluation and Building Performance Monitoring
Tracking Long-Term Performance and Occupant Satisfaction
Post-occupancy evaluation (POE) is a systematic process of assessing how well a building performs after people move in, looking at both objective metrics (energy consumption, moisture levels, structural integrity) and subjective feedback (comfort, satisfaction, usability).
For homeowners, POE might involve energy audits (measuring actual consumption against predictions), moisture monitoring (checking for condensation, mold, or dampness), structural inspection (checking for cracks or settling), and occupant surveys (assessing comfort and satisfaction).
POE data reveals whether the home is performing as designed. If humidity is consistently above 60%, you might need better ventilation. If heating costs are double expected amounts, the envelope may need sealing or insulation upgrades.
DIY vs. Professional Quality Audits
Some homeowners perform informal quality checks themselves: looking for visible cracks, checking basement dampness, monitoring energy bills. This is valuable but incomplete. Professional building science inspections use specialized equipment, thermal cameras, moisture meters, blower door tests, to reveal problems invisible to the naked eye.
Professional audits cost $500-$2,000 depending on scope but can identify problems worth tens of thousands in future repairs. For a high-performance renovation or new build, a professional audit in year 1 or 2 is worthwhile. DIY monitoring combined with professional audits provides the best approach.
| Audit Type | Best For | Cost Range | Findings Depth |
|---|---|---|---|
| DIY observation | Ongoing maintenance, early problem detection | Free to $100 | Surface-level, visual issues |
| Professional inspection | Year 1-2 after occupancy, troubleshooting | $500-$2,000 | Deep analysis with specialized equipment |
| Energy audit | Identifying efficiency improvements | $300-$800 | Detailed energy consumption breakdown |
| Moisture assessment | Basement or wall dampness issues | $400-$1,200 | Subsurface moisture detection |
Maintenance, Lifecycle Costs, and Resident-Centred Design
Design Objectives for Durability and Accessibility
Resident-centred design prioritizes occupant needs: comfort, safety, accessibility, and livability. When design objectives align with durability, the home serves residents well for decades.
Key design principles include accessibility (wide doorways, zero-step entries, accessible bathrooms, flexible spaces for aging-in-place), durability (material and assembly choices minimizing maintenance and resisting degradation), thermal comfort (proper insulation, air sealing, and HVAC sizing), indoor air quality (mechanical ventilation systems providing fresh air without excessive heat loss), and adaptability (flexible floor plans accommodating changing household needs).
These design objectives increase upfront costs but reduce lifecycle costs dramatically. A home built with these principles is cheaper to operate, maintain, and adapt over time.
Smart Home Integration for Long-Term Longevity
Smart home technology, automated controls for heating, lighting, ventilation, and security, can extend home longevity by optimizing performance and enabling early problem detection. Examples include smart thermostats (learning occupancy patterns and adjusting automatically), humidity sensors (triggering ventilation if levels exceed safe thresholds), water leak detection (alerting to leaks before structural damage), and structural health monitoring (tracking settlement or vibration).
Smart systems generate data revealing how the home actually performs. The key is integration, smart technology works best as part of a comprehensive building performance strategy, not just added gadgets.
Building a home that lasts requires expertise, attention to detail, and commitment to quality at every phase. Whether you're planning a new custom build or high-performance renovation in Pictou County, the standards and practices outlined here separate a timeless home from one that deteriorates prematurely. Timeless General Contracting brings 25 years of experience, Red Seal certification, and a transparent Client Project Portal keeping you informed throughout your build. We combine expert craftsmanship with modern accountability to ensure your investment stands the test of time. Nova Scotia Building Code requirements and local municipal inspections provide the regulatory framework, but your choice of builder determines whether those standards are met with excellence or merely compliance. Contact Timeless General Contracting to discuss your vision.
Frequently Asked Questions
What are the key Canadian building codes that ensure long-term home building quality standards?
Canada's National Building Code (NBC), adopted and adapted by provinces, establishes minimum standards for structural safety, fire protection, accessibility, and energy efficiency. Nova Scotia follows the NBC framework through its own Building Code. These codes mandate technical specifications for building foundations, construction assemblies, and materials to ensure homes remain safe and functional for decades. Compliance with these standards is non-negotiable for any new home or major renovation in Canada.
How do new home warranty programs in Canada protect against long-term quality issues?
New home warranty in Canada typically covers structural defects, building envelope integrity, and major systems for 1-10 years depending on the warranty provider and coverage tier. These warranties hold builders accountable for workmanship and material quality, providing homeowners with recourse if defects emerge. Warranty protection is a critical safeguard that ensures builders maintain quality standards throughout construction and validates their accountability to regulatory compliance criteria.
What role do licensed professionals and Red Seal certification play in building quality?
Licensed professionals, including Red Seal certified tradespeople, demonstrate expertise in their trades through rigorous training and examination. Red Seal certification in Canada ensures that electricians, plumbers, carpenters, and other trades meet national standards for technical knowledge and safety practices. Hiring Red Seal certified contractors directly impacts construction quality, structural integrity, and long-term durability because their work is held to verified national standards and accountability measures.
How can homeowners assess long-term building quality through post-occupancy evaluation?
Post-occupancy evaluation (POE) involves tracking how your home performs over time, monitoring energy efficiency, structural movement, moisture control, and occupant satisfaction. Homeowners can conduct DIY audits by inspecting the building envelope, checking for settling or cracks, and monitoring utility bills. Professional quality audits by licensed inspectors provide detailed technical assessment. Regular monitoring helps catch issues early, verify that the home meets design objectives, and inform maintenance decisions that protect long-term property value.
This article was written using GrandRanker