 blog
blog
Signs of High Quality Home Construction: A Builder's Guide
Table of Contents
- Signs of High Quality Home Construction: What to Look For
- Interior Craftsmanship and Finish Standards
- Energy-Efficient Home Features Canada Homeowners Should Expect
- The Hidden Mechanicals: HVAC, Plumbing, and Electrical Quality
- Canadian Building Codes Residential Compliance and Workmanship
- Home Inspection New Construction: What Professional Inspectors Look For
- Red Flags: Warning Signs of Poor Construction Quality
- How Quality Home Builders Demonstrate Excellence
Last Updated: July 31, 2026
Understanding the signs of high quality home construction is essential for anyone investing in a new build or major renovation. At Timeless General Contracting, we've spent 25 years helping Pictou County homeowners distinguish between workmanship that lasts and shortcuts that fail. This guide covers the technical markers that separate elite custom homes from mediocre builds, structural details, mechanical systems, and finishing standards that determine whether a home will perform beautifully for decades or become a source of constant frustration.
Foundation and Structural Integrity
A home's foundation is its most critical component. Quality construction begins below grade with a foundation that's properly engineered, correctly installed, and protected from moisture intrusion. The foundation should be level within 1/8 inch per 10 feet; any deviation signals potential settling or structural movement.
Quality builders use proper waterproofing methods including perimeter drainage systems, sump pumps in areas prone to water infiltration, and exterior moisture barriers. Look for weep holes at the base of exterior walls to allow water drainage. Interior basements in quality homes show no signs of water staining, efflorescence (white mineral deposits), or mold growth. Load-bearing walls should sit directly on the foundation with proper bearing, and the foundation should be graded to slope away from the structure.
Roofing and Flashing Details
The roof is your home's primary defense against weather. Quality roofing is measured not just by the shingles themselves but by how water is managed at transition points. Proper flashing installation at all roof penetrations, chimneys, vents, skylights, and where the roof meets walls is essential. Quality roofing uses step flashing or continuous flashing at walls, ensuring water flows down and away rather than behind the siding.
Attic ventilation works in tandem with roofing quality. A properly ventilated attic uses soffit vents for intake and ridge vents or gable vents for exhaust, creating continuous airflow that prevents moisture buildup and extends shingle life. According to Canada Mortgage and Housing Corporation guidelines for residential construction, proper attic ventilation is essential for preventing ice damming and mold growth in Canadian climates. Quality builders use proper air sealing at the attic floor level, preventing warm, moist air from rising into the attic where it can condense and cause rot.
Exterior Cladding and Siding Quality
The exterior cladding protects the structure from weather while contributing to aesthetic appeal. Quality installation means consistent spacing, level courses, and proper fastening over a moisture barrier with adequate ventilation behind it. Brick and stone should be installed with full mortar joints and proper weep holes to allow water drainage. Quality builders understand that cladding is a rain screen, it sheds water but isn't expected to be completely waterproof.
Corner details reveal quality. Properly installed corners use trim or corner boards that are square and plumb, with caulking that maintains flexibility as the structure moves seasonally. Architectural details like cornices, soffits, and fascia should be installed with proper slope to shed water and adequate ventilation to prevent rot.
Interior Craftsmanship and Finish Standards
Interior quality separates a good home from an exceptional one. While structural integrity is non-negotiable, finish quality reflects a builder's commitment to excellence and attention to detail.
Drywall Finish and Paint Application
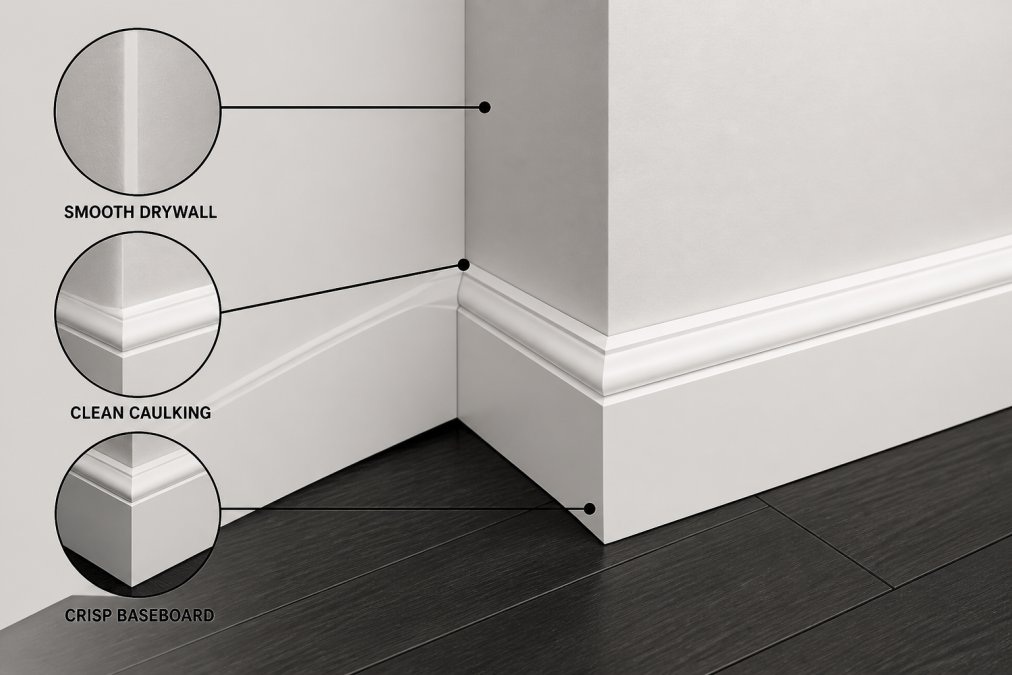
Drywall finish quality is graded on a scale of 1-5, with level 5 being the highest standard. Most residential construction uses level 3 or 4 finish, where drywall joints are taped, mudded, and sanded smooth. Quality drywall installation means no visible fasteners, no paper tears, and properly staggered joints. Paint application quality includes proper surface preparation, primer application where needed, and finish coats applied at the manufacturer's recommended coverage rate. Quality paint jobs show no visible brush marks, roller stipple, or uneven color.
Flooring Levelness and Installation
Level floors are a sign of quality construction and proper structural support. Flooring should be level within 1/4 inch per 10 feet. Quality builders ensure that subflooring is properly secured to joists and that joist spacing is consistent throughout. Hardwood flooring should be installed with proper expansion gaps around perimeter walls, allowing the wood to move seasonally without buckling. Tile installation quality is evident in consistent grout lines, proper slope in wet areas for drainage, and no lippage (variation in tile height).
Cabinetry and Millwork Alignment
Cabinet installation reflects overall craftsmanship. Quality cabinetry is installed level and plumb, with doors and drawers that align properly and operate smoothly. Gaps between cabinet doors should be consistent and tight, typically 1/16 inch. Finish carpentry includes baseboards, crown molding, door frames, and trim work installed level and plumb with tight caulking at corners.
Energy-Efficient Home Features Canada Homeowners Should Expect
Energy efficiency is increasingly important for Canadian homeowners, both for reducing operating costs and for meeting modern building code requirements. Signs of high quality home construction include a complete thermal envelope with proper insulation, air sealing, and high-performance windows.
Thermal Envelope and Insulation R-Value
The thermal envelope is the continuous barrier that separates conditioned space from unconditioned space. A quality thermal envelope has no gaps or breaks where heat can escape or cold can infiltrate. According to National Building Code of Canada requirements for insulation, most provinces require R-20 to R-30 in walls and R-40 to R-50 in attics. Quality builders exceed these minimums because the marginal cost of additional insulation is small compared to long-term energy savings.
Air sealing is as important as insulation. Gaps around windows, doors, electrical outlets, and mechanical penetrations allow air leakage that undermines insulation effectiveness. Windows should be high-performance models with low U-values (typically 0.20 to 0.30), and installation quality matters as much as window quality.
Attic Ventilation Systems
Proper attic ventilation prevents moisture buildup while maintaining insulation effectiveness. A quality attic ventilation system provides continuous intake ventilation through soffit vents and exhaust ventilation through ridge vents or gable vents. The ventilation area should be sized according to building code requirements, typically 1 square foot of ventilation for every 150 square feet of attic space. Quality installations use baffles at soffit vents to direct intake air up into the attic space rather than allowing it to bypass the insulation.
The Hidden Mechanicals: HVAC, Plumbing, and Electrical Quality
The mechanical systems determine whether a home is truly livable. These systems are less visible than finishes but far more important to long-term performance.
HVAC Ductwork and System Design
HVAC system quality begins with proper sizing. An oversized system cycles on and off frequently, reducing efficiency and comfort. Quality builders use load calculations to size the system correctly. Ductwork installation quality is critical, ducts should be properly insulated, sealed at all joints, and sized according to airflow requirements. The HVAC system should include proper air filtration and humidity control, with MERV-13 or higher filters and humidity control, especially important in Canadian climates.
Plumbing Manifolds and Water Management
Quality plumbing uses manifold-based distribution, where water lines branch from a central point rather than running in series from fixture to fixture. This approach provides better pressure balance and makes it easier to isolate individual fixtures for repairs. All plumbing should be installed with proper slope for drainage, typically 1/4 inch per foot for drain lines. Drain venting should be properly installed to allow air into the drainage system, preventing siphoning and slow drains. In Canadian climates, pipes in exterior walls should be protected with insulation or located in conditioned space.
Canadian Building Codes Residential Compliance and Workmanship
The National Building Code of Canada sets minimum standards for residential construction. Quality builders maintain detailed documentation proving that the home meets code requirements, including structural calculations, electrical permits, plumbing permits, and mechanical permits. Workmanship standards go beyond code compliance. A home can technically meet code while still exhibiting poor workmanship in finishes or mechanical installation. Quality builders maintain internal standards that exceed code minimums, recognizing that code compliance is the floor, not the ceiling.
Home Inspection New Construction: What Professional Inspectors Look For
A professional home inspection for new construction focuses on verifying that the builder has followed proper construction practices and that systems are installed correctly and function as intended.
Post-Occupancy Performance Metrics
After moving in, monitor your home's performance over the first heating and cooling season. A quality home maintains consistent temperature throughout, with no cold spots or drafts. Energy bills should align with builder projections; if they're significantly higher, it suggests poor insulation or air sealing. Water pressure should be consistent throughout the home, and drains should clear quickly without backing up. Humidity levels should remain comfortable, typically between 30-50% in winter.
Smart Home Infrastructure Quality
Modern quality homes increasingly include smart home infrastructure, structured cabling, network access points, and pre-wiring for future technology integration. Electrical infrastructure should include dedicated circuits for high-draw appliances and adequate capacity for future expansion. Quality electrical work shows organized panel labeling, proper wire sizing, and no overloaded circuits. Outlets should be grounded and polarized, with GFCI protection in wet areas.
Red Flags: Warning Signs of Poor Construction Quality
Certain warning signs indicate that a builder may not be maintaining quality standards. Visible cracks in drywall or foundation, water staining, mold growth, or misaligned doors and cabinets suggest either structural problems or poor workmanship. Inconsistent paint color, visible fasteners, or rough caulking indicate that finishes weren't completed carefully. Gaps around windows and doors, visible daylight, or drafts indicate poor air sealing. Poor workmanship in visible areas usually correlates with poor workmanship in hidden areas.
How Quality Home Builders Demonstrate Excellence
Quality builders distinguish themselves through transparency, documentation, and commitment to standards that exceed minimums. They maintain detailed project records, provide copies of permits and inspections, and welcome homeowner questions about construction methods. Timeless General Contracting demonstrates quality through our 25 years of industry experience and Red Seal certification, which verifies that our team meets national standards for construction expertise. Our Client Project Portal gives you real-time visibility into your build, so you can track progress and verify that quality standards are being maintained throughout construction.
Building a quality home requires attention to dozens of details, from structural integrity to mechanical system design to finish carpentry. Timeless General Contracting combines 25 years of proven expertise with real-time project transparency through our Client Project Portal, giving you both the confidence that your home is being built to the highest standards and the visibility to verify it yourself. Whether you're building a custom home or planning a high-performance renovation in Pictou County, working with a Red Seal certified builder who prioritizes quality at every stage ensures your investment will perform beautifully for decades to come. Get started with a consultation to discuss your project vision
Frequently Asked Questions
What are the key indicators of a well-built home?
A well-built home demonstrates several interconnected qualities: structural integrity with no foundation settlement or cracks, proper flashing and roofing that prevents water intrusion, level floors and square corners throughout, tight caulking and weatherproofing, proper insulation R-values meeting Canadian building codes, functional attic ventilation, and organized mechanical systems. Professional home inspection new construction reveals these details systematically. Quality builders document their workmanship through detailed inspections and warranty coverage.
How do I verify that a quality home builder Canada uses high-quality materials?
Ask your builder for material specifications in writing before construction begins. Request documentation of insulation R-values, roofing warranty details, and HVAC ductwork sizing. Request site visits during framing and mechanical rough-in phases to inspect materials firsthand. Red Seal certified builders maintain transparent material sourcing. Ask for references from previous clients and request permission to inspect completed homes. Verify warranty coverage details, reputable builders stand behind their work with comprehensive warranties.
Why is home inspection new construction important even with a builder's warranty?
A professional home inspection new construction identifies defects before you close, documenting issues for warranty claims. Inspectors evaluate structural integrity, building code compliance, thermal envelope performance, HVAC ductwork installation, plumbing manifold configuration, and finish quality. Many defects, like improper flashing, attic ventilation issues, or subfloor problems, are hidden after drywall is installed. An inspection protects your investment by creating an objective record and ensuring builders address problems before final payment.
What energy-efficient home features Canada should I expect in a quality new build?
Quality new construction in Canada should include proper thermal envelope sealing, insulation R-values meeting or exceeding current building codes, high-performance windows, functional attic ventilation systems, and properly sized HVAC ductwork. Look for moisture barriers, weep holes in exterior cladding for drainage, and caulking at all thermal breaks. Smart home infrastructure wiring (for future automation) and environmental certification (such as Energy Star or equivalent) indicate builder commitment to long-term performance and homeowner savings.
This article was written using GrandRanker