 listicle
Common Hidden Costs in Home Renovation Projects
Table of Contents
- 1. Underestimated Project Scope: The Most Common Hidden Cost
- 2. Hidden Structural Problems and Concealed Conditions in Older Homes
- 3. Outdated Wiring, Plumbing Deficiencies, and Moisture Damage
- 4. Home Renovation Permit Costs and Inspection Fees
- 5. Renovation Change Order Costs and Scope Creep
- 6. Building a Home Renovation Contingency Budget
- 7. Your Home Renovation Budget Checklist: What to Verify Before You Sign
- Frequently Asked Questions
Last Updated: October 8, 2026
1. Underestimated Project Scope: The Most Common Hidden Cost
The single biggest source of common hidden costs in home renovation projects is a scope that was never fully defined before work began.
Common hidden costs in home renovation projects usually start here, with assumptions about project size.
Each addition sounds small on its own. Together, they can push a project well past its original budget before the first cabinet is installed.
The fix is straightforward: insist on a written scope that lists every task, material, and exclusion before you approve a cost estimate.
2. Hidden Structural Problems and Concealed Conditions in Older Homes
Hidden structural problems are the concealed conditions that only surface once walls, floors, or ceilings are opened.
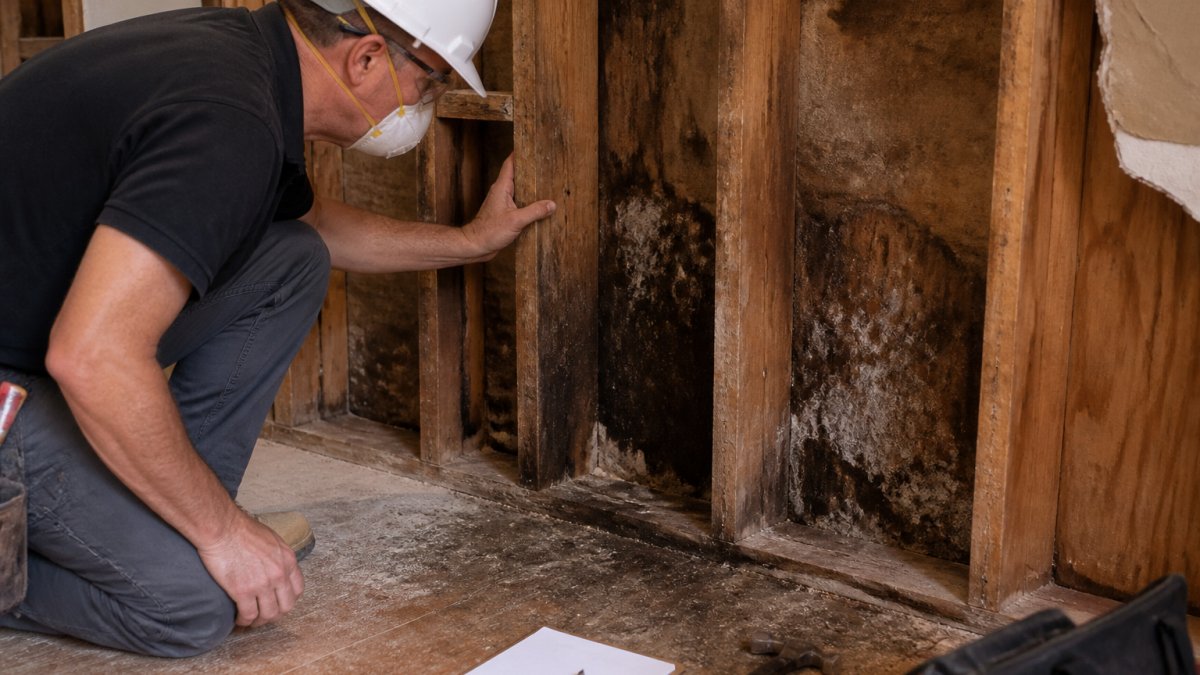
Rotting floor joists, cracked foundations, and failing beam connections often stay invisible until demolition begins. A contractor who finds them mid-project has to stop, document the problem, and price the repair before work continues.
What most guides miss is that concealed conditions are not rare exceptions.
3. Outdated Wiring, Plumbing Deficiencies, and Moisture Damage
Outdated wiring, plumbing deficiencies, and moisture damage are the three systems-level problems that most often turn a cosmetic renovation into a major one.
Aluminum wiring, knob-and-tube circuits, and undersized panels frequently fail to meet current electrical code. That means an electrical upgrade, not a repair.
Moisture damage compounds the problem. Water damage behind tile, under subfloors, or around windows often signals a leak that has been active for years.
4. Home Renovation Permit Costs and Inspection Fees
Home renovation permit costs and inspection fees are fixed, predictable expenses that homeowners routinely leave out of the budget. Building permits, electrical permits, plumbing permits, and the inspections tied to each one are required for most structural, mechanical, and electrical work. The hidden cost is rarely the permit fee itself, it is the sequence of revisions, re-inspections, and legalization that follows when the permit process is treated as paperwork rather than a project stage.
What actually drives permit-related overruns
- Permit revisions. If the scope changes after the permit is issued, a moved wall, a relocated fixture, a different beam, the permit usually needs to be revised. Each revision carries a fee and a review delay.
- Re-inspection fees. Most authorities charge for each inspection visit and again for every failed re-inspection. A single failed rough-in can add both a fee and several days of schedule slip.
- Trade permit separation. Electrical and plumbing permits are typically separate from the building permit and are pulled by the respective trades. If the homeowner assumed they were included, the cost appears as a surprise line.
- Legalization of prior unpermitted work. Work done without a permit by a previous owner often surfaces during a renovation or a sale. Legalizing it can require opening finishes, engineering review, and retroactive inspections, costs that dwarf the original permit fee.
- Development charges and levies. For additions and secondary suites, municipal charges can apply beyond the base permit. These are not always obvious from the permit counter's first quote.
A stage-based view of permit and inspection costs
| Stage | What triggers a cost | Budget impact |
|---|---|---|
| Pre-construction | Permit application, plan review, engineering letters, zoning or variance review | Fixed fees based on project value; variance applications add cost and time |
| Demolition | Discovery of unpermitted prior work | Legalization fees, additional inspections, possible rework |
| Construction | Rough-in inspections (framing, electrical, plumbing), scope revisions | Per-visit fees; revision fees; schedule delays |
| Closeout | Final inspections, deficiency corrections, occupancy or completion sign-off | Re-inspection fees; holdback release tied to sign-off |
Why the permit stage is a hidden-cost multiplier
A permit delay does not just cost the permit fee. It stalls trades, extends temporary housing or storage, and can push the project into a later season when material and labor pricing may differ.
Canada Mortgage and Housing Corporation guidance on home renovations notes that homeowners should confirm local permit requirements before starting work. A practical step is to ask the contractor, in writing, which permits they will pull, which trades will pull their own, and who pays for revisions and re-inspections.
What to confirm before signing
- The permit schedule: which permits, pulled by whom, and when.
- Who pays for revisions if the scope changes after the permit is issued.
- Who pays for re-inspection fees after a failed inspection.
- Whether development charges or levies apply to the project type.
- How the contractor will document inspections and provide copies of sign-offs at closeout.
Permits are one of the few renovation costs that are fully knowable in advance. Treating them as a stage with its own budget line, rather than a surprise at the counter, is what separates a controlled project from one that bleeds money through paperwork.
5. Renovation Change Order Costs and Scope Creep
Renovation change order costs are where a controlled budget most often breaks down.
Design changes mid-project are the leading trigger.
Contract terms matter here. Allowances, which are placeholder budgets for items like tile or lighting, are a frequent source of dispute.
A written change order process protects both sides. Every change should be priced, approved in writing, and reflected in a revised payment schedule before work proceeds.
6. Building a Home Renovation Contingency Budget
A home renovation contingency budget is money set aside specifically to cover unknown costs, and it is the single most effective buffer against a budget overrun. The competitive gap here is that most guides stop at "hold 10 to 20 percent" without showing how that number is actually built or when it should be released. A contingency is not one lump sum, it is a staged reserve that shrinks as risk is retired.
How to size the contingency by renovation stage
Hidden costs cluster at predictable points. A more useful method is to assign a contingency to each stage rather than to the project as a whole:
| Stage | Typical hidden costs | Suggested reserve |
|---|---|---|
| Pre-construction | Design revisions, engineering letters, permit revisions, survey or inspection findings | 3-5% of project cost |
| Demolition and discovery | Concealed rot, asbestos or vermiculite, failed subfloor, undocumented prior work | 5-8% of project cost |
| Construction | Trade rework, material substitutions, backordered items, inspection failures | 4-6% of project cost |
| Closeout | Deficiency repairs, final inspection items, touch-up, documentation | 2-3% of project cost |
For a standard renovation, those bands total roughly 14-22 percent. For a home built before 1980, or one with known moisture or structural history, most practitioners push the demolition and discovery band toward the top of its range, which is how a project lands near the 20 percent ceiling.
A worked example
Assume a $60,000 bathroom renovation in a 1960s home. A stage-based contingency might look like this:
- Pre-construction: $2,400 (4%)
- Demolition and discovery: $4,800 (8%)
- Construction: $3,000 (5%)
- Closeout: $1,500 (2.5%)
- Total reserve: $11,700, or about 19.5%
If demolition reveals sound framing and no moisture damage, the discovery reserve is not spent, it is released back to the homeowner or reallocated only with written approval. That is the mechanism most guides omit: the contingency is not a slush fund, it is a series of risk buckets that close as the project advances.
Rules that keep a contingency intact
- Build the base estimate from a detailed scope, not a rough guess. A contingency on top of a vague number just protects a vague number.
- Keep the reserve in a separate line in the contract so it is visible and cannot be absorbed into allowances.
- Release each stage's reserve only after that stage's inspections pass and the work is signed off.
- Require written approval before any reserve is spent on upgrades. Upgrades are not hidden costs, they are choices.
- Treat unused reserve as savings, not as permission for scope creep.
A contingency is not a sign of a weak plan. It is evidence that the plan accounts for reality, and a stage-based reserve is the version that survives contact with an older home.
7. Your Home Renovation Budget Checklist: What to Verify Before You Sign
A home renovation budget checklist keeps you from signing a contract that hides costs in the fine print. Before you commit, verify each of the following:
- A written scope of work that lists every task and exclusion
- A line-item cost estimate, not a single lump sum
- Permit and inspection fees shown as separate line items
- A stated contingency amount and how it will be used
- An allowance schedule with the exact items each allowance covers
- A written change order process with pricing and approval steps
- A payment schedule tied to completed milestones, not calendar dates
- Proof of insurance coverage and licensing
- A clear timeline with a stated process for project delays
- A plan for temporary housing or storage costs if the home is unusable
If you are relocating or managing the project remotely, ask how progress and costs will be tracked. Canadian Home Builders' Association resources for homeowners recommends confirming a contractor's credentials and communication process before work begins.
Every renovation carries some risk of unexpected expenses, but the difference between a controlled project and a financial nightmare comes down to planning, transparency, and a contractor who documents everything in writing. Timeless General Contracting brings 25 years of industry experience and Red Seal certification to every project, and our real-time Client Project Portal lets you track your build and budget as it happens.
Frequently Asked Questions
What are the most common hidden costs in a home renovation?
The most frequent hidden costs include structural repairs when walls are opened, outdated wiring and plumbing upgrades, permit and inspection fees, material price increases, and change orders for design revisions. Moisture damage, subfloor repairs, and hazardous material abatement like asbestos or mould also add up quickly. A thorough pre-renovation inspection and a detailed contract with allowances help surface many of these before work begins.
How much extra should I budget for unexpected renovation costs?
A contingency fund of 10% to 20% of your total project cost is standard for most renovations. Older homes or projects involving structural work may need 20% or more. This fund covers surprises like hidden rot, code upgrades, or price changes. Keep contingency separate from your main budget so you are not tempted to spend it on upgrades. If you do not use it, you have savings; if you do, you avoid debt.
Do renovation quotes include permits and inspections?
Not always. Some contractors include permit fees in their quote, while others list them as a separate line item or exclude them entirely. Always ask whether the quote covers building permits, electrical permits, plumbing permits, and inspection fees. In many jurisdictions, the homeowner is ultimately responsible for ensuring permits are pulled. Get it in writing so you know exactly what is included before you sign.
Can opening walls reveal additional renovation costs?
Yes. Opening walls often exposes problems that were hidden, such as outdated wiring, plumbing leaks, mould, insect damage, or insufficient insulation. These issues must be fixed before the renovation can continue, adding labour and material costs. A pre-renovation home inspection and a contingency fund help you prepare. If you are renovating an older home, expect some level of surprise and budget accordingly.
How can I avoid going over budget on a home renovation?
Start with a detailed scope of work and a realistic budget that includes a contingency fund. Get multiple quotes and compare them line by line. Avoid making changes after work begins, as change orders add cost and time. Choose materials early and lock in prices where possible. Use a project management tool or a shared spreadsheet to track expenses. Regular communication with your contractor also helps catch overruns early.