 listicle
6 Modern Custom Home Design Trends for 2026
Table of Contents
- 1. Biophilic Design and Natural Elements
- 2. Warm Minimalism and Clean Lines
- 3. Sustainable Custom Home Building Materials
- 4. Smart Home Integration for New Builds
- 5. Curves, Arches, and Organic Luxury
- 6. Energy-Efficient Home Design Standards
- Bringing Modern Design Trends to Your Custom Build
- Conclusion
Last Updated: August 11, 2026
When you're planning a custom home build in 2026, design trends have shifted dramatically from two years ago. Modern custom home design now balances aesthetic sophistication with genuine sustainability, smart functionality, and timeless appeal rather than chasing fleeting styles. At Timeless General Contracting, we've tracked these shifts closely, and the patterns are clear: homeowners invest in features that feel relevant for decades, not seasons.
The best modern custom home design trends for 2026 aren't about maximalist ornamentation or trendy color palettes that'll feel dated by 2028. They're about intentional design choices that improve how you live while reducing long-term operating costs and environmental impact. These six trends reflect what we're seeing across successful custom builds: biophilic spaces, warm minimalism, genuine sustainability, smart home integration that doesn't feel gimmicky, sculptural curves, and energy performance built into the structure from day one.
1. Biophilic Design and Natural Elements
Biophilic design has matured from "add some plants" to a deliberate architectural strategy that connects interior spaces to natural patterns, materials, and views. This means large operable windows positioned to frame landscape features, indoor-outdoor flow that feels genuinely functional, and material choices that age naturally rather than require constant maintenance.
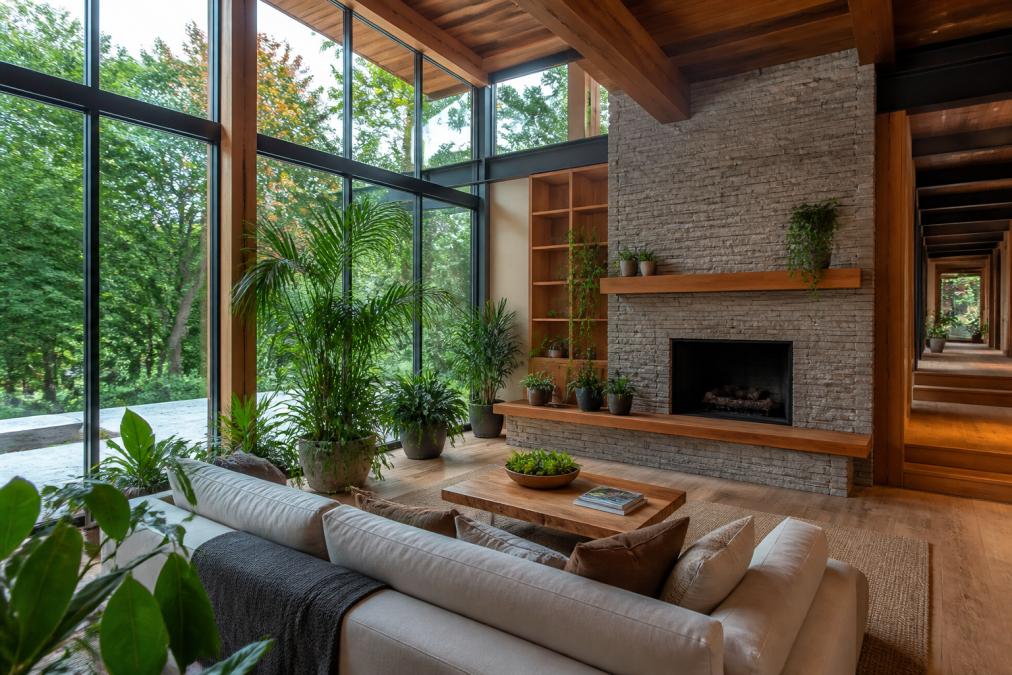
Spaces with strong biophilic elements reduce stress and improve focus. In practice, this means positioning primary living areas to capture views of natural features, water, mature trees, or landscape slopes. Choose materials that show patina over time: reclaimed wood, natural stone, untreated copper accents that develop a weathered finish.
A common mistake is treating biophilic design as decoration rather than structure. Adding a living wall won't deliver the same benefit as designing the home's orientation, fenestration strategy, and material palette around natural connection. This conversation should happen during schematic design, not finishes selection.
Practical implementation: Specify large operable windows on primary living spaces. Choose wood species that weather naturally, cedar, larch, or reclaimed timber, for exterior and interior millwork. Consider a semi-closed floor plan that maintains visual connection to natural light and outdoor views while preserving acoustic separation.
2. Warm Minimalism and Clean Lines
Warm minimalism combines restrained material palettes and uncluttered spaces with warmth through texture, color depth, and carefully selected statement elements. It's minimalism that feels human rather than institutional.
Every element serves a function or carries emotional weight. A warm minimalist home might have a single statement wall in deep charcoal or rich earth tone, but the rest stays neutral. Millwork is clean and flush-mounted, eliminating visual noise while creating storage that disappears into the wall.
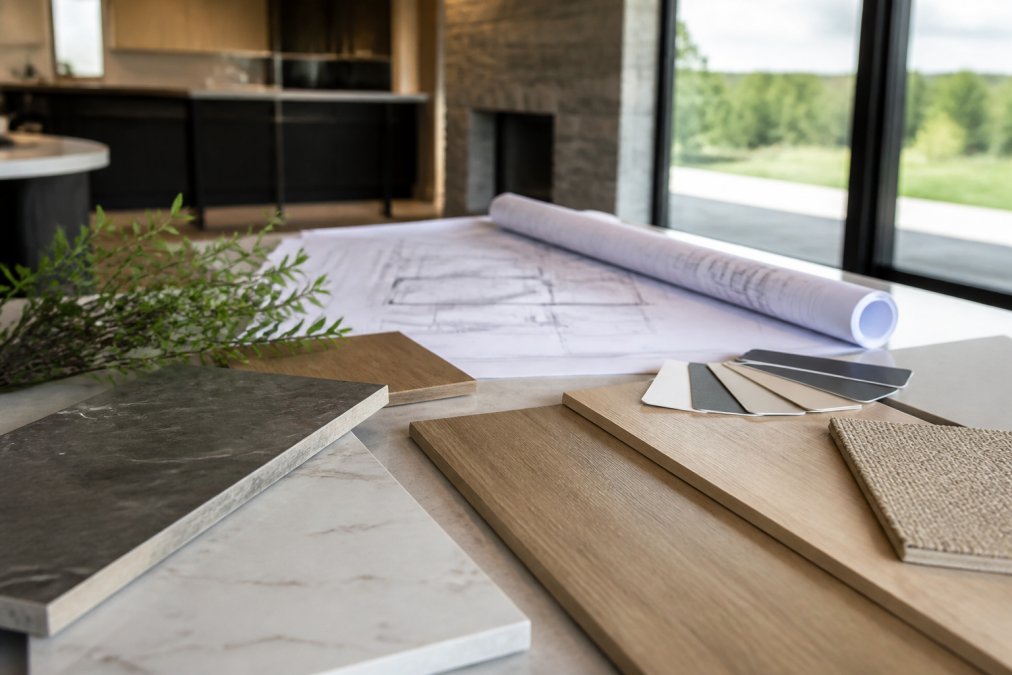
Material texture becomes the primary visual interest. Fluted millwork adds visual depth without pattern or color. Matte finishes replace glossy ones. Natural wood tones, warm whites, soft grays, and honey-toned oak create richness without visual complexity. The result feels sophisticated and calm.
This approach works particularly well for custom homes because it reduces decision fatigue. Fewer color decisions and competing visual elements mean faster decisions and more coherent final spaces. It also ages better: a warm minimalist interior from 2026 will feel timeless in 2036.
Implementation strategy: Choose a neutral base palette (whites, warm grays, soft beiges). Select one or two accent colors in deeper earth tones and use them sparingly. Specify fluted or paneled millwork for visual interest without pattern. Keep hardware minimal and consistent throughout the home.
3. Sustainable Custom Home Building Materials
Sustainable custom home building materials have moved from niche to standard specification on high-performance builds. This isn't about greenwashing or premium eco-brands that cost 40% more. It's about material choices that perform better, last longer, and have lower embodied carbon than conventional alternatives, often at competitive pricing.
The most impactful sustainable choices happen at the structural level: insulation strategy, window performance, roofing material, and framing approach. These decisions lock in energy performance for the life of the home.
For insulation, high-performance batts, blown cellulose, or spray foam with low-GWP blowing agents outperform fiberglass in thermal resistance and air sealing. Specify windows with triple glazing and warm-edge spacers; the upfront cost is offset by heating and cooling savings over 20 years. For roofing, metal standing seam or high-albedo shingles reflect heat and last 40-50 years versus 20-25 for conventional asphalt.
Interior material choices that matter: solid wood cabinetry instead of particleboard, plywood subfloors instead of OSB, reclaimed or sustainably harvested wood for visible millwork. These materials perform better under humidity and temperature changes and are repairable.
Local sourcing reduces transportation carbon. Specify materials from regional suppliers where possible. This also supports local economies and often means better quality control.
4. Smart Home Integration for New Builds
Smart home integration for new builds has matured from "add a voice assistant" to genuine integration that improves daily life without creating maintenance headaches. The trend is toward systems that work invisibly and adapt to behavior without requiring constant app-switching.
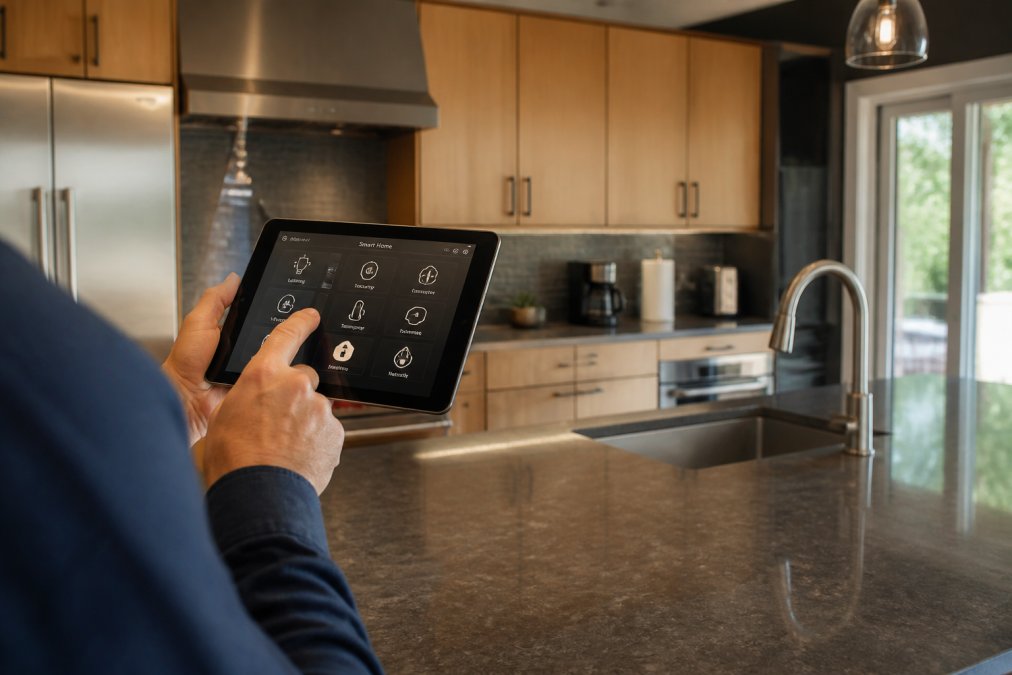
Baseline smart home features include: smart thermostats that learn occupancy patterns and reduce heating/cooling when unoccupied, smart lighting that adjusts color temperature and intensity based on time of day and natural light, integrated security (smart locks, cameras, sensors), and whole-home audio without visible speakers in every room.
Plan for low-voltage wiring runs during framing; running conduit for future smart devices is far cheaper than retrofitting walls after drywall is up. Specify a central network cabinet with proper grounding and surge protection. Design for adequate electrical outlets in living spaces; wireless charging pads built into nightstands and kitchen islands reduce cable clutter.
Avoid proprietary ecosystems that lock you into a single manufacturer. Devices using Matter protocol or integration through Apple Home, Google Home, or Alexa offer flexibility if you change devices later.
For climate control, smart thermostats like the Ecobee Smart Thermostat Premium offer remote control, adaptive learning, and voice assistant integration. For lighting, Philips Hue bulbs provide customizable color and brightness with scheduling. For security, Arlo Pro 4 cameras deliver 2K resolution and integrated spotlights. For access, the August Wi-Fi Smart Lock maintains your existing deadbolt while adding remote control and guest access.
Implementation: During design, plan for network infrastructure and conduit runs. Choose devices with open standards. Prioritize automation that saves energy over novelty features.
5. Curves, Arches, and Organic Luxury
After a decade of sharp lines, curves and arches are resurfacing as design elements, but not in ornate, fussy ways. Modern curves are sculptural, minimal, and often appear in unexpected places: arched niches in walls, scalloped edges on cabinetry, curved archways separating zones, rounded corners on built-ins and millwork.
This trend combines minimalist restraint with the visual and tactile warmth of curves. A single arched niche becomes a focal point without requiring pattern or color. Curved cabinetry edges soften a kitchen without adding visual noise.
Curved spaces feel more comfortable and less austere than purely rectilinear ones. From a construction standpoint, curves require more precision than straight lines. Curved millwork and arched openings need skilled carpentry and often custom fabrication.
Implementation: Consider one or two curved architectural elements as focal points, an arched opening between living and dining areas, a curved bookshelf niche, or a scalloped soffit in the kitchen. Specify rounded edges on all built-in cabinetry and shelving. Use curves to define zones in open-plan spaces rather than walls.
6. Energy-Efficient Home Design Standards
Energy-efficient home design standards in 2026 have evolved beyond "better insulation and windows" to whole-system optimization that considers orientation, thermal mass, ventilation strategy, and operational behavior. The goal is net-zero or near-zero energy consumption through design rather than relying entirely on renewable energy systems.
The foundation is passive design: orienting the home to maximize solar gain in winter and minimize it in summer, using thermal mass to moderate temperature swings, and designing for natural ventilation where climate allows. These strategies reduce reliance on mechanical systems, lowering both energy consumption and maintenance.
Active systems layer on top: high-performance heat pumps, heat recovery ventilation systems that capture warmth from exhaust air, solar thermal or photovoltaic systems, and smart controls that optimize operation based on real-time conditions.
For new custom builds, the most cost-effective approach is designing passive systems correctly during schematic phase, then selecting efficient mechanical systems. A well-oriented, properly insulated home designed for natural ventilation will use 30-40% less energy than a poorly designed home with premium mechanical systems.
High-performance insulation with proper air sealing prevents thermal bridging. Thermal mass in concrete slabs or masonry walls moderates temperature swings. EuroLine Windows offers energy-efficient windows with advanced European fenestration technologies and low-e coatings that reduce heating and cooling loads.
The payback period for energy-efficient design is typically 7-12 years through reduced utility bills, with benefits continuing for the life of the home. Energy-efficient homes command resale premiums of 3-5%.
Implementation: During design, optimize home orientation for solar exposure. Specify high-performance windows with triple glazing and warm-edge spacers. Plan for HRV or ERV ventilation. Design thermal mass into the structure. Layer on efficient mechanical systems.
Bringing Modern Design Trends to Your Custom Build
The strongest custom homes in 2026 aren't the ones that chase every trend. They're the ones that integrate two or three trends coherently, with clear reasoning for each choice. A home combining biophilic design with warm minimalism and energy efficiency will feel intentional and timeless.
These conversations should happen early, during schematic design, not during finishes selection. The most impactful trends require structural and mechanical decisions that can't be changed after framing is complete.
Timeless General Contracting brings 25 years of experience implementing these trends in custom builds across Pictou County. Our Red Seal certification ensures every structural, mechanical, and electrical decision meets or exceeds current standards. Our Client Project Portal gives you real-time visibility into how design decisions translate into actual construction, allowing you to track progress and catch deviations immediately.
The trends themselves are less important than the process: clear design intent, skilled execution, and transparent communication throughout the build. That's what separates a home that feels current in 2026 and timeless in 2036 from one that feels dated by 2030.
Building a custom home reflecting 2026 design thinking doesn't require choosing between aesthetics and performance. The strongest modern custom home design trends, biophilic integration, warm minimalism, genuine sustainability, smart home systems that work invisibly, sculptural curves, and energy efficiency, all serve the same goal: creating spaces that improve daily life and hold value over decades. Working with an experienced builder who understands both design intent and technical execution ensures these trends translate from inspiration to reality. Get started with Timeless General Contracting and build a home designed to feel relevant for decades, not seasons.
Frequently Asked Questions
What are the top architectural trends for custom homes in 2026?
Modern custom home design trends in 2026 emphasize biophilic elements, warm minimalism, organic curves, and sustainable materials. Smart home integration, energy-efficient systems, and wellness-focused spaces are also defining luxury builds. These trends reflect a shift toward intentional living that balances aesthetics with functionality and environmental responsibility. Many homeowners are prioritizing designs that create a grounded, timeless feel rather than following fleeting fads.
How can I incorporate smart home technology into a custom design?
Smart home integration for new builds starts during the design phase. Plan for integrated systems like smart thermostats (such as Ecobee), intelligent lighting, security cameras, and automated locks before construction begins. Work with your builder to install proper wiring and infrastructure during framing. Modern systems can be controlled via smartphone and voice assistants, creating seamless automation without visible clutter. Professional installation ensures compatibility and reliability throughout your home.
What sustainable materials should I consider for my custom home?
Sustainable custom home building materials include reclaimed wood, responsibly sourced hardwoods, low-VOC paints, recycled metal accents, and natural stone. Energy-efficient windows with low-e coatings reduce heating and cooling demands. Consider materials like Western Red Cedar for outdoor elements, naturally durable and sustainably harvested. Biophilic flooring solutions using natural aggregates also contribute to both aesthetic and environmental goals. Your builder can source materials that meet environmental standards while delivering lasting quality.
How do energy-efficient home design standards impact construction costs?
Energy-efficient home design standards may increase upfront construction costs, but deliver long-term savings through reduced utility bills and improved comfort. Features like high-performance windows, insulation, heat recovery ventilation, and smart thermostats represent smart investments. Many homeowners recoup these costs within 5-10 years through lower energy consumption. Beyond financial returns, these standards create healthier indoor environments and increase home resale value, making them essential for custom homes built to last decades.
This article was written using GrandRanker