 how-to
How Long Does It Take to Build a Custom Home? Guide
Last Updated: October 31, 2026
Quick Summary
How long does it take to build a custom home depends on the project, but most take about eighteen to twenty-four months from first design meeting to move-in. Construction alone typically runs eight to twelve months, while design and permitting often take several months before building begins.
- Design and permitting often take as long as construction, so plan for both.
- Construction typically takes eight to twelve months for a standard custom home.
- Lock in the floor plan early, since changes after framing cost much more time and money.
- Wait for permit approval before breaking ground to avoid stop-work orders.
- Order long-lead items like custom windows and cabinets during design to avoid delays.
Table of Contents
- Custom Home Building Timeline: Start to Finish
- Pre-Construction: Design, Permitting and Site Preparation
- Custom Home Build Stages and Milestones
- Sample Phase-by-Phase Schedule With Dependencies
- Factors That Affect Home Construction Time
- Owner Decisions, Procurement Lead Times and Contingency Buffers
- Tracking Progress and Verifying Your Builder's Schedule
- Frequently Asked Questions
Custom Home Building Timeline: Start to Finish
Most people asking how long it takes to build a custom home want one number. The honest answer: how long does it take to build a custom home depends on the project, and design and permitting often take longer than homeowners expect. At Timeless General Contracting, we believe clients should understand the full timeline before any shovel hits the ground, because schedule surprises strain budgets and tempers alike.
A custom home is a one-off build with no standard floor plan a crew has built a dozen times. Every stage depends on decisions made in the stage before it, so an early delay ripples through the entire job.
Plan for these broad phases:
- Planning and design: several months, depending on how many revisions you request
- Permitting and approvals: weeks to several months, depending on the municipality
- Site preparation: a few weeks, longer if the lot needs significant clearing or grading
- Construction: roughly eight to twelve months for a typical custom home
- Finishing and closeout: several weeks for final inspection and occupancy
Simpler builds can move faster, and large or highly customized homes can take longer. Treat any timeline as a planning estimate, not a promise.
Pre-Construction: Design, Permitting and Site Preparation
Pre-construction is where timelines are most often underestimated. Many homeowners assume the building itself is the slow part, but getting ready to build can take as long as construction.
Pre-construction covers the design, the approvals and the site work. None of it is glamorous, but all of it must be finished before framing begins.
Design and Architectural Planning Duration
Design duration depends mostly on how many rounds of changes you request and how fast decisions get made. A homeowner who knows exactly what they want moves quickly; one who changes the kitchen layout three times will not.
Common design steps include:
- Concept sketches and room layout
- Architectural drawings and elevations
- Structural and mechanical engineering review
- Final construction drawings and specifications
Our advice is simple. Lock in the floor plan early, and finalize finishes after the structure is approved. Changing a window location on paper costs very little. Changing it after framing costs a lot of time and money.
Permits and Municipal Approvals
Permits are a separate clock you do not fully control. Approval times vary by municipality, and a complete application moves faster than one that comes back with questions.
Watch out: work started before a permit is issued can lead to stop-work orders and costly rework. Wait for approval before breaking ground.
Custom Home Build Stages and Milestones
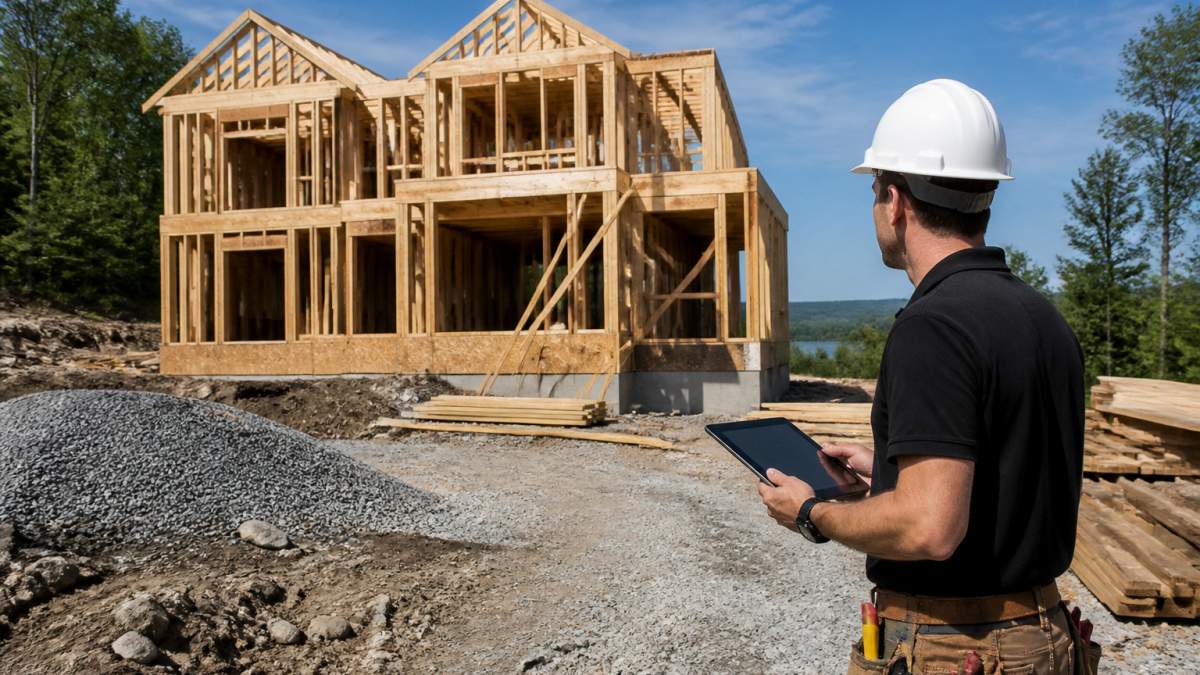
Once permits are in hand and the site is ready, the build moves through stages, each of which must pass inspection before the next starts. The schedule is less a straight line than a chain of handoffs.
Foundation, Framing and Rough-In
The foundation comes first, followed by framing, which gives the house its shape. Rough-in work for plumbing, electrical and mechanical systems happens while the walls are still open. Inspections at each point are required, and a failed inspection can add days or weeks.
Interior Finishes, Final Inspection and Occupancy
After insulation and drywall, interior finishes go in: flooring, cabinets, fixtures and paint. Final inspection confirms the home meets code, and only then does the municipality issue an occupancy permit, the point where you can legally move in.
The main build stages and the time each one typically takes are summarised below.
| Stage | What happens | Typical time |
|---|---|---|
| Foundation | Foundation is poured first | Before framing |
| Framing | Gives the house its shape | Before rough-in |
| Rough-in | Plumbing, electrical and mechanical work while walls are open | Inspection required before insulation |
| Interior finishes | Flooring, cabinets, fixtures and paint | After insulation and drywall |
| Final inspection | Confirms code compliance | Triggers occupancy permit |
Sample Phase-by-Phase Schedule With Dependencies
Here is a simplified sample for a typical custom home. Real projects vary, but the order and dependencies stay largely the same.
- Design (3-5 months): Must finish before permit submission
- Permitting (1-3 months): Requires final drawings; blocks site work
- Site preparation (2-4 weeks): Requires permit; blocks foundation
- Foundation (3-5 weeks): Requires site prep; blocks framing
- Framing (4-8 weeks): Requires foundation; blocks rough-in
- Rough-in (4-6 weeks): Requires framing; requires inspection before insulation
- Insulation and drywall (3-5 weeks): Requires rough-in inspection
- Interior and exterior finishes (8-12 weeks): Requires drywall; depends on material delivery
- Final inspection and occupancy (1-3 weeks): Requires all finishes complete
The key dependencies are the inspections and the permits. A missed inspection or a late permit stops everything behind it.
Factors That Affect Home Construction Time
Every custom build runs on the same skeleton of phases, but the duration inside each phase is set by a handful of variables.
Project complexity and design intent. A rectangular footprint with a gable roof and stock trusses frames quickly.
Weather and season. In most of the country, exterior work is weather-dependent.
Supply and procurement lead times. Custom windows, exterior doors, cabinetry, and specialty fixtures are made to order, with lead times measured in months rather than weeks.
Labour availability and trade sequencing. Skilled trades, framers, electricians, plumbers, HVAC technicians, tile setters, cabinet installers, are not interchangeable and are not always available on the day the schedule calls for them.
Site conditions and geotechnical findings. Poor soil, high water table, unexpected rock, or a lot that needs significant clearing and grading can add weeks to site preparation and foundation work.
Inspection timing and authority availability. Each stage, foundation, framing, rough-in, insulation, final, requires an inspection before the next trade can proceed.
Owner decisions and change orders. Late selections and mid-build changes are the most controllable delay factor and the one homeowners most often underestimate.
Owner Decisions, Procurement Lead Times and Contingency Buffers
Most schedule advice tells homeowners to "make decisions early." That is true but not actionable. What actually protects a timeline is a decision calendar tied to the construction sequence, a procurement plan tied to lead times, and a contingency buffer sized to the risks the project actually carries. This is the part of the schedule homeowners control most directly.
Build a decision calendar, not a decision list
Every selection has a deadline determined by when the trade needs it, not by when it feels convenient. Work backward from the construction sequence:
- Before design is finalized: floor plan, room layout, exterior massing, window and door locations, structural intent. Changing these after drawings are complete forces redesign and re-permitting.
- Before permit submission: final construction drawings, specifications, and any variance or site-plan approvals. Incomplete applications are a common cause of permit backlogs.
- Before framing: window and door schedules, exterior cladding, roofing material, and any structural elements that affect framing.
- Before rough-in: plumbing fixture rough-ins, electrical layout, HVAC equipment and duct routing, and any smart-home or low-voltage wiring.
- Before drywall: insulation specification, interior door and trim profiles, and any blocking required for cabinets, grab bars, or heavy fixtures.
- Before finishes: flooring, tile, cabinets, countertops, light fixtures, plumbing trim, paint colors, and hardware.
The pattern is that each decision must be locked before the trade that installs it is scheduled. A decision made after that point becomes a change order, and change orders carry rework, re-inspection, and re-sequencing costs.
Map procurement lead times onto the critical path
Some materials are made to order and cannot be rushed: custom windows and exterior doors, architectural cabinetry, specialty plumbing fixtures, and imported tile are common examples. The mechanism to understand is the critical path, the longest chain of dependent tasks that determines the finish date. A long-lead item on the critical path delays everything behind it; one off the critical path can be absorbed.
The practical move is to identify long-lead items during design, confirm quoted lead times in writing, and order early enough that delivery lands before the installation window. Ask your builder for a procurement schedule listing each long-lead item, its quoted lead time, order date, and required-on-site date. If you are building your own schedule, see this guide to creating a home improvement project timeline. If a lead time cannot be confirmed, treat it as a risk and plan around it.
Size the contingency buffer to the project's risk
A contingency buffer is time added to the schedule to absorb delays that are likely but not yet known. It is not padding; it is risk management. The right size depends on the project:
- Straightforward build, mild-season start, standard materials: a modest buffer of a few weeks is often enough for weather and minor inspection issues.
- Complex design, difficult site, or extensive customization: a larger buffer is warranted because more trades, more inspections, and more custom procurement are involved.
- Winter start or a lot with geotechnical uncertainty: add buffer for weather-sensitive work and potential foundation redesign.
The buffer should be visible in the schedule, not hidden, so a delay is absorbed rather than slipping the completion date.
What homeowners can do early
The highest-leverage actions are simple: finalize the floor plan before drawings are complete, make finish selections before the trade needs them, confirm long-lead lead times in writing, and treat decision deadlines as commitments.
Tracking Progress and Verifying Your Builder's Schedule
A schedule is only useful if you can see whether the work is on track. Ask your builder for a written schedule with milestones and dates, then check progress against it regularly.
Useful ways to verify progress:
- Request a milestone schedule showing each inspection and delivery date
- Visit the site at key stages, such as after framing and before drywall, and use the framing inspection checklist to know what to look for
- Ask for regular written updates on delays and their causes, and follow a method for monitoring construction progress over time
- Review any change orders and how they affect the timeline
At Timeless General Contracting, we use a Client Project Portal so you can follow your build in real time. Seeing each milestone as it happens makes it much easier to hold the schedule accountable.
Frequently Asked Questions
How long does it take to build a custom home from design to move-in?
Timelines depend on the project. Complex designs, custom millwork and long material lead times can extend the schedule, while a simpler plan with pre-selected materials can move faster.
What are the stages of building a custom home?
A custom build usually moves through pre-construction planning, site preparation, foundation, framing, roofing and exterior envelope, mechanical, electrical and plumbing rough-in, insulation and drywall, interior and exterior finishes, then final inspection and occupancy. Each stage depends on the one before it, so a delay in framing or inspections can shift every later milestone. Ask your builder for a written schedule that shows these stages and their dependencies.
What factors can delay a custom home build?
The most common delays come from permit and municipal approval timing, weather during foundation and framing, supply delays for windows, doors and specialty fixtures, and labour availability for trades. Owner-driven changes after design is locked in are another frequent cause. Plan a contingency buffer of several weeks to a few months into your overall timeline so that a normal setback does not disrupt your move-in date.
How long do permits take for a custom home?
Permit timelines vary by municipality, the complexity of the drawings and how complete the application is. Approval timing depends on the municipality and the complexity of the application. Submitting complete drawings and confirming zoning before design is finalized is one of the most effective ways to keep permitting from slowing the project.