 how-to
Home Renovation Permit Costs and Fees: A 2026 Guide
Table of Contents
- Understanding Home Renovation Permit Costs and Fees
- How Building Permit Fees Are Calculated
- Building Permit Fees by Project Type
- Home Renovation Permit Requirements and Exemptions
- The Building Permit Application Process
- Permit Approval Timelines and Processing
- Estimating Your Total Permit Costs
- Step 1: Confirm whether a permit is required
- Step 2: Establish the declared construction value
- Step 3: Apply the base fee formula
- Step 4: Add plan review and application fees
- Step 5: Add inspection fees
- Step 6: Add ancillary and departmental fees
- Step 7: Add a revision and reinspection contingency
- Worked example
- Breaking down ancillary costs
- Budgeting for delays and revisions
- Verifying Fees and Avoiding Costly Mistakes
- Frequently Asked Questions
Last Updated: October 21, 2026
Understanding Home Renovation Permit Costs and Fees
Permit costs can be a surprise for many homeowners, but they are generally not optional for most structural work. Understanding how these fees are calculated is key to budgeting accurately for your renovation.
Renovation permit costs vary significantly based on the scope of your project, its construction value, and your local municipality.
A common oversight is underestimating total expenses by forgetting ancillary fees, plan review charges, reinspection costs, and potential processing delays.
Most municipalities calculate permit fees using one of three primary methods: construction value-based rates, square footage calculations, or hourly inspection rates.
How Building Permit Fees Are Calculated
Building departments determine permit fees using standardized formulas outlined in their municipal bylaws.
Construction value-based fees
Many jurisdictions charge fees based on the estimated construction value of your project. This is the most common fee structure.
Example: A $50,000 kitchen renovation in a municipality that charges $2.50 per $1,000 of construction value would result in a base permit fee of $125.
Underestimating the construction value can lead to non-compliance, while overestimating means you pay more than necessary.
Square footage and hourly rates
Some municipalities use square footage calculations, charging between $0.50 and $2 per square foot. For instance, a 200-square-foot bathroom renovation might incur fees of $100 to $400. For more complex projects, hourly inspection rates are sometimes used, typically ranging from $75 to $150 per hour, with a minimum of 1-2 hours per inspection.
Building Permit Fees by Project Type
Different types of renovations trigger different fee structures and inspection requirements.
Additions and new construction
Additions generally incur higher permit costs than interior-only work because they require more inspections, including foundation, framing, and final inspections. These additional touchpoints contribute to higher fees.
A typical single-storey addition of 300-500 square feet might generate permit fees ranging from $400 to $800, depending on the construction value and your municipality.
Renovations and alterations
Interior renovations, such as kitchens, bathrooms, flooring, and electrical upgrades, typically cost less to permit than additions. A kitchen renovation, for example, might incur permit fees between $200 and $500.
Structural alterations, like removing walls or modifying load-bearing elements, will trigger higher fees due to the necessity of engineer reviews and additional inspections.
Decks, pools, and accessory structures
Decks are among the most frequently permitted structures. A standard 16-by-12-foot deck typically costs $150 to $350 in permit fees, depending on its height and construction value.
Pools require specialized inspections for electrical safety, drainage, and fencing compliance. Consequently, pool permits often cost $300 to $600 or more due to these additional requirements.
Home Renovation Permit Requirements and Exemptions
Not every renovation project requires a permit. Understanding these exemptions can save you time and money, but misinterpreting them carries legal and financial risks.
When a permit is required
Permits are generally required for work that affects:
- Structural integrity (e.g., removing or adding walls, altering joists, changing roof lines)
- Safety systems (e.g., electrical work beyond simple outlet replacement, plumbing modifications, HVAC changes)
- The building envelope (e.g., windows, doors, exterior cladding, roof replacement)
If your project involves any of these categories, you will need a permit. Starting work without one can lead to stop-work orders, fines, difficulties when selling your home, and liability issues if someone is injured.
Minor work exemptions
Most municipalities exempt minor, non-structural work. This often includes:
- Interior cosmetic updates (e.g., painting, new flooring in existing areas, cabinet refinishing)
- Fixture replacement (e.g., replacing existing light fixtures, faucets, or appliances with same-capacity equivalents)
- Trim and finish work that does not affect the structure or existing systems
The definition of "minor" can vary by municipality. For example, a flooring replacement might be exempt in one area but require a permit in another if it involves structural changes. It is always best to verify with your local building department.
The Building Permit Application Process
Applying for a permit involves several steps, each with associated costs.
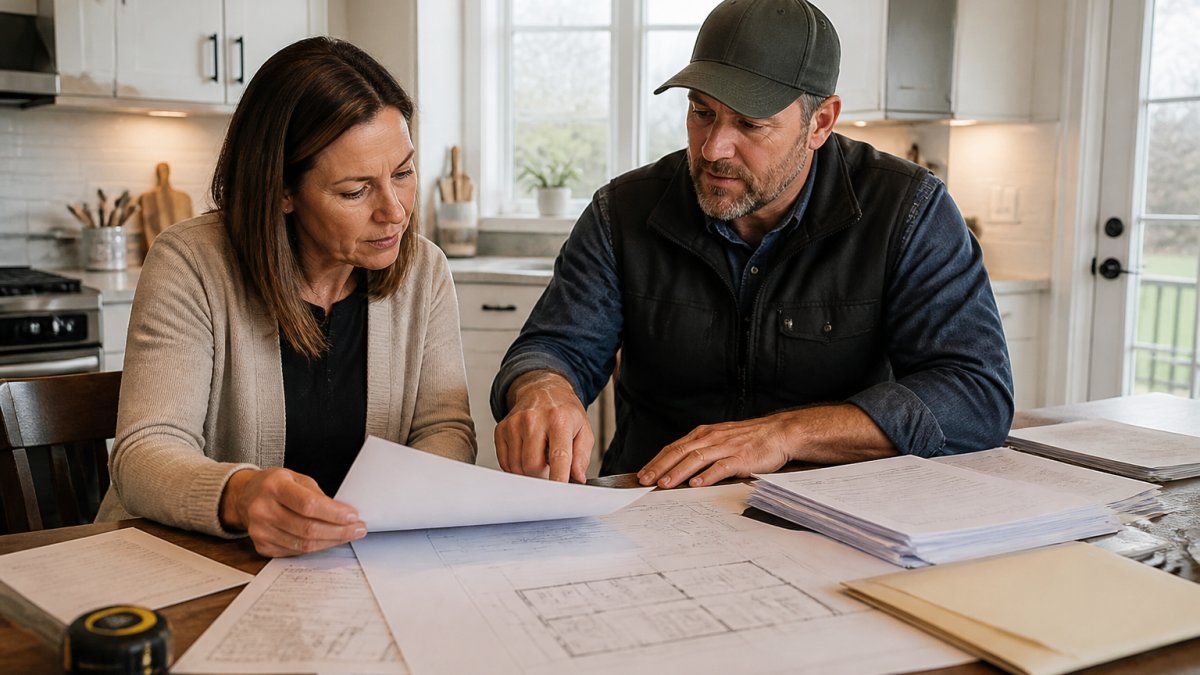
Application and plan review fees
Application fees typically range from $50 to $150. Plan review fees depend on the complexity of your project and are often 10-25% of the base permit cost. Some municipalities may have flat review fees based on project type.
Most municipalities allow one free plan revision. Additional revisions typically cost $50 to $150 each, highlighting the importance of getting plans right the first time.
Inspection fees and costs
Once your permit is issued, inspections will commence. Most projects require 2-4 inspections, which may include:
- Framing inspection (for structural work)
- Electrical inspection (for any electrical changes)
- Plumbing inspection (for any plumbing work)
Each inspection typically costs $75 to $150, although some municipalities bundle inspection fees into the overall permit cost. Reinspection fees apply if work fails to meet code, adding another $75 to $150 after corrections are made.
Permit Approval Timelines and Processing
Processing times for permit applications can vary. Simple renovations may be approved in 3-7 business days, while more complex projects can take 2-4 weeks.
Some municipalities offer expedited review services for an additional fee, typically 25-50% of the base permit cost, which can be beneficial for time-sensitive projects.
Estimating Your Total Permit Costs
Many guides focus only on the base permit fee, which is often the smallest number on your permit invoice. A practical estimate should capture every potential line item a building department might charge, plus a contingency for unexpected costs that may arise after review. The following workflow mirrors what renovation contractors use to build a permit budget before submitting an application.
Step 1: Confirm whether a permit is required
Before calculating any costs, confirm if your project actually triggers the need for a permit. Work affecting structure, safety systems, the building envelope, foundation, or any new structures almost always requires one. Cosmetic work typically does not. If your project is exempt, your permit cost is $0, and the rest of this workflow does not apply.
Step 2: Establish the declared construction value
Most fee schedules are driven by the declared construction value, so this number directly influences your base fee. Use a contractor's estimate or a detailed cost breakdown rather than a guess. Building departments routinely reject values that appear disproportionately low relative to the project scope, which can result in resubmission fees and delays.
Step 3: Apply the base fee formula
Apply the municipality's specific rate to the declared construction value. A common structure involves a rate per $1,000 of construction value plus a minimum fee. For example, at $2.50 per $1,000 with a $150 minimum, a $50,000 renovation would result in a fee of $125 ($50,000 / $1,000 x $2.50), so the minimum fee of $150 would apply. A $120,000 renovation would generate a fee of $300 ($120,000 / $1,000 x $2.50).
Step 4: Add plan review and application fees
Application fees are usually a flat rate, typically between $50 and $150. Plan review fees are often calculated as 10-25% of the base permit fee, though some schedules use a flat review fee based on the project category. Add both of these to the base fee.
Step 5: Add inspection fees
Some municipalities bundle inspection fees into the overall permit cost, while others charge per inspection. Count the number of inspections your project will require (e.g., framing, electrical, plumbing, final, and any specialty inspections like pool fencing or fire separation) and multiply by the per-inspection rate where charged separately.
Step 6: Add ancillary and departmental fees
This is where many homeowner estimates fall short. Depending on the project, you may need to budget for engineering review, site plan review, development charges or parkland dedication fees, utility connection fees, soils testing, and hazardous materials testing for older homes.
Step 7: Add a revision and reinspection contingency
It's prudent to assume at least one plan revision and one reinspection for any project involving structural or system changes. Budget a contingency of roughly 15-25% of the subtotal from Steps 3-6.
Worked example
Consider a $60,000 kitchen renovation involving structural wall removal in a municipality charging $2.50 per $1,000 with a $150 minimum, a $100 application fee, plan review at 20% of the base fee, three inspections at $100 each, and a $400 engineering review:
- Base fee: $60,000 / $1,000 x $2.50 = $150
- Application fee: $100
- Plan review: 20% x $150 = $30
- Inspection fees: 3 inspections x $100/inspection = $300
- Engineering review: $400
Subtotal (Steps 3-6): $150 + $100 + $30 + $300 + $400 = $980
Contingency (20%): 0.20 x $980 = $196
Estimated Total Permit Cost: $980 + $196 = $1,176
This detailed breakdown provides a more realistic figure for your renovation budget, rather than just the $150 base fee. The significant difference between the two highlights why many homeowners are surprised by the final permit cost.
Breaking down ancillary costs
Many homeowners overlook these often-hidden costs:
- Engineering review for structural work ($300-$800)
- Site plan review for additions or new structures ($100-$400)
- Utility connection fees if adding new services ($200-$500)
Budgeting for delays and revisions
If your plans are rejected or require revisions, budget an additional $200-$500 for resubmission and re-review fees. If inspections fail, budget another $150-$300 for reinspections. Permit extensions may also carry their own fees, so confirm the expiry date and renewal cost when the permit is issued.
Experienced contractors incorporate these contingencies into their timelines and budgets.
Verifying Fees and Avoiding Costly Mistakes
Fee schedules are subject to change, valuation rules can vary between departments, and the person answering the phone may not be the one reviewing your application. Verification is an ongoing process, not a single phone call. The checklist below will help you obtain a written, defensible fee estimate that you can use for budgeting and share with your contractor.
Checking with your local building department
Contact your local building department directly. Provide them with:
- A clear project description (e.g., renovation, addition, deck)
- Your estimated construction value
- The square footage of the affected area
Most building departments can provide written fee estimates within 2-3 business days. This service is typically free and requires only about 15 minutes of your time. It's advisable to do this before hiring a contractor or finalizing your budget.
The verification checklist
When you speak with the department, ask specifically about each item below and record the answer, the date, and the name of the person who provided the information:
- Current fee schedule version. Inquire which bylaw or schedule is currently in force and when it was last amended. Fee schedules are updated periodically, and an estimate based on an outdated schedule can lead to unexpected costs.
- Valuation rule. Ask how the department determines construction value: is it based on a contractor estimate, a quantity survey, or their own established table? Clarify what is included and excluded from the declared value.
- Minimum fee. Confirm the minimum charge, as smaller projects are often billed at this minimum rate rather than the calculated formula result.
Confirming the estimate in writing
Request the estimate via email so you have a written record. If the department is unable or unwilling to issue a written estimate, send your own summary of the phone call and ask them to confirm or correct it. This protects you if the actual fee at issuance differs from what you were initially told.
Consequences of starting work without a permit
Unpermitted work can lead to significant problems. A stop-work order will halt your project until you obtain a permit and pass all required inspections. Fines commonly range from $500 to $10,000 or more, with some jurisdictions imposing daily penalties. When you decide to sell your home, a home inspection will often reveal unpermitted work, potentially leading buyers to demand price reductions of 5-15% or refuse to purchase altogether. Some lenders may also be unwilling to finance homes with unpermitted major renovations.
Frequently Asked Questions
Which home renovations require a building permit?
Most structural work, electrical upgrades, plumbing changes, and additions require a permit. Minor cosmetic work like painting or replacing fixtures typically does not. Decks, pools, basement renovations, and HVAC replacements usually need permits. The specific requirements depend on your local building department's rules and the scope of work. Contact your municipality to confirm whether your renovation needs a permit before starting.
How are building permit fees calculated?
Fees are typically based on the estimated construction value of your project or the square footage being renovated. Most municipalities charge a base application fee plus a rate per $1,000 of construction value, or a rate per square foot. Some also add separate inspection fees and plan review charges. The exact formula varies by location, so verify the calculation method with your local building division to estimate your total cost accurately.
How long does it take to get a home renovation permit?
Permit approval timelines typically range from 5 to 15 business days for straightforward projects, though complex renovations may take 3-4 weeks or longer. Plan review, completeness of your application, and the building department's current workload all affect processing time. Some municipalities offer expedited review for an additional fee. Ask your local authority for their standard review period and any options to speed up approval.
What happens if I renovate without a required permit?
Starting work without a required permit can result in stop-work orders, fines, mandatory removal of completed work, difficulty selling your home, insurance claim denials, and potential safety code violations. You may also face penalties ranging from hundreds to thousands of dollars. Getting a permit retroactively is often more expensive and complicated than obtaining one upfront. Always verify permit requirements with your building department before beginning any renovation work.