 ultimate_guide
Steps in Building a Custom Home: A Canada Guide
Table of Contents
- The Core Steps in Building a Custom Home
- Custom Home Financing Canada: Securing Your Build Loan
- Custom Home Permits Canada: Municipal Approvals and Building Code Compliance
- Timeline to Build a Custom Home Canada: What to Expect
- Cost to Build a Custom Home Canada: Budgeting and Financial Planning
- Sustainable and Energy-Efficient Building Standards
- Risk Mitigation and Post-Occupancy Warranty Management
- Common Mistakes When Building a Custom Home
Steps in Building a Custom Home: A Canada Guide
Last Updated: August 2, 2026
Building a custom home in Canada requires careful planning, significant financial commitment, and coordination across multiple phases. Understanding the steps helps you navigate from concept to handover with clarity and confidence. Below, we'll walk you through each phase of construction so you can approach your build with realistic expectations and a clear roadmap.
The Core Steps in Building a Custom Home
The process breaks down into four major phases: planning and site selection, design and permitting, construction execution, and final inspections and handover. Each phase has distinct milestones and decisions that build on one another. Rushing early phases creates costly problems later.
Phase 1: Planning and Site Selection
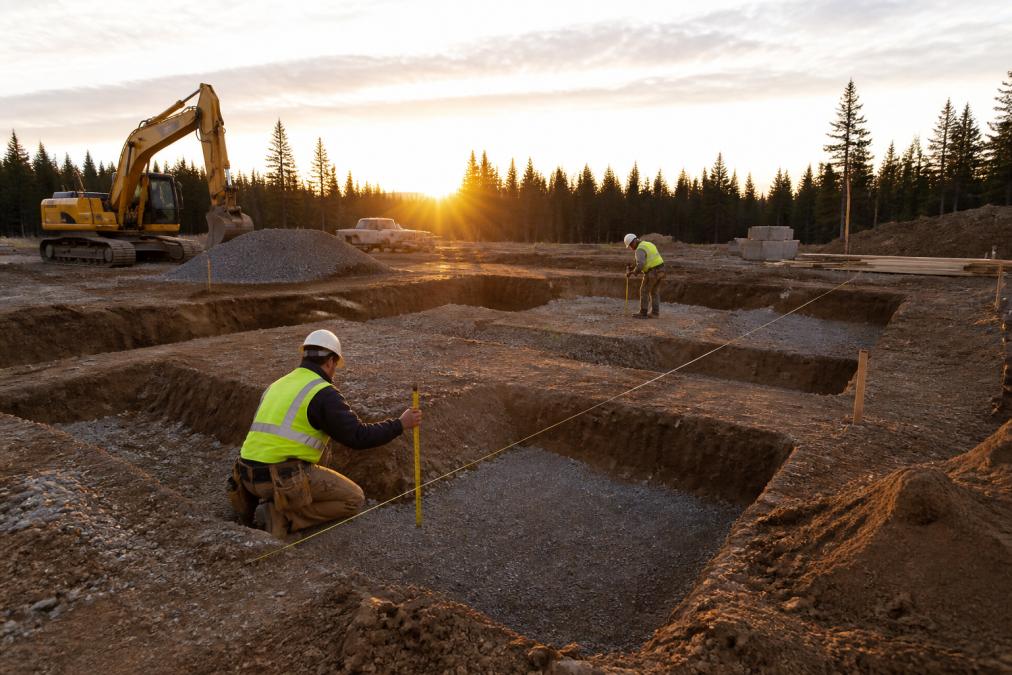
The first step is acquiring the right land and understanding what you can build on it. This involves identifying a property that meets your vision, conducting a feasibility study, and commissioning a professional site survey. Many prospective homeowners skip this phase, only to discover later that zoning restrictions, soil conditions, or utility access make their dream build impossible or prohibitively expensive.
A site survey reveals slope, drainage patterns, tree locations, and easements that affect home placement. Zoning bylaws in Pictou County dictate setbacks, lot coverage, height restrictions, and permitted uses. Before committing to a property, verify that your intended design complies with local zoning bylaws and building codes. A feasibility study combines the site survey with preliminary design concepts to confirm your vision is buildable within budget and code.
Phase 2: Design and Permitting
Once you've secured the right land, translate your vision into architectural drawings and obtain all required building permits. Your architect will produce site plans, floor plans, elevations, sections, and detailed construction drawings with building code compliance woven throughout.
Permitting happens after design is complete. You'll submit architectural drawings to the municipal building department for review. They verify compliance with zoning bylaws, building codes, and site-specific requirements. The review process typically takes 4-8 weeks but can extend longer if revisions are requested. Once approved, you receive a building permit, your legal authorization to begin construction.
Phase 3: Construction Execution
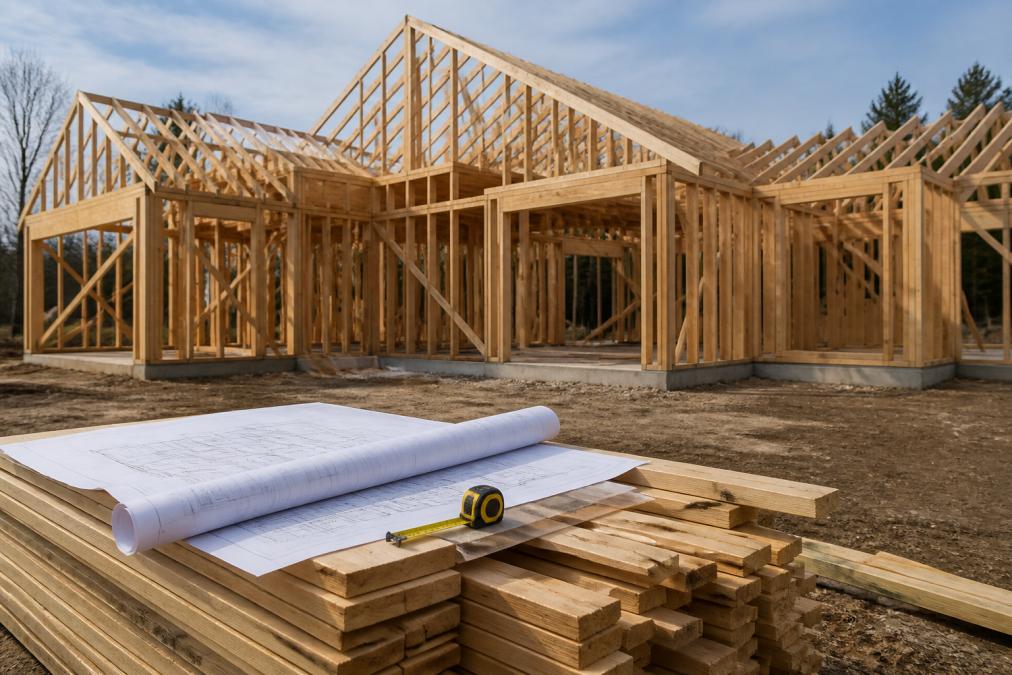
Construction unfolds in overlapping phases: site preparation and excavation, foundation work, framing and structural assembly, rough-in of mechanical/electrical/plumbing (MEP) systems, interior finishes, and exterior cladding. Each phase has specific inspection points where municipal inspectors verify compliance before work proceeds.
Site preparation clears and levels the land for the foundation. Foundation work, whether concrete slab, crawlspace, or basement, is critical because it supports everything above. Framing erects the structural skeleton. Once framing is complete and inspected, rough-in work installs wiring, plumbing, and HVAC ducts before walls are closed. Interior finishes, drywall, flooring, cabinetry, and paint follow. Exterior cladding protects the home from weather.
A skilled general contractor orchestrates dozens of subcontractors across these phases, managing schedules, quality, and inspections. Many custom home builders now use digital project portals that let homeowners track progress and receive updates in real time, reducing anxiety and catching issues early.
Phase 4: Final Inspections and Handover
As construction nears completion, a final municipal inspection verifies that all work meets code. Once all items are resolved, the municipality issues an occupancy permit, your legal permission to move in.
Before handover, request a final walkthrough with your contractor to document any remaining defects. A punch list captures these items, and the contractor commits to completing them within a specified timeframe. Retain 5-10% of final payment until all punch-list items are done. Most builders provide a one-year warranty covering defects in workmanship and materials.
Custom Home Financing Canada: Securing Your Build Loan
Financing a custom home build in Canada differs significantly from purchasing an existing home. Construction loans disburse funds in stages, called "draws," as construction progresses. You typically draw funds at key milestones: foundation complete, framing complete, rough-in complete, and final completion. Interest accrues only on the amount you've drawn, not on the full loan amount, which can save significant money during construction.
Construction loans typically carry higher interest rates than traditional mortgages because they're shorter-term and carry more risk. Lenders require a larger down payment (often 20-25%) and proof that you have a builder under contract and a detailed project budget. Once construction is complete, most construction loans convert to a traditional mortgage or are paid off with permanent financing.
Your lender will establish a draw schedule tied to construction milestones. Budget contingency is critical, most builders recommend setting aside 10-15% of your total budget for unexpected costs: soil conditions requiring additional excavation, design changes, or material price increases. Track all expenses carefully and maintain detailed records of payments, invoices, and change orders.
Custom Home Permits Canada: Municipal Approvals and Building Code Compliance
Permitting is one of the most misunderstood steps in building a custom home. Canada's National Building Code sets minimum standards, but municipalities apply their own bylaws on top of those standards, creating a patchwork of requirements that vary by location.
Required Permits and Zoning Bylaws
A building permit is the primary authorization to construct. You may also need electrical, plumbing, mechanical, demolition, or grading permits depending on your project scope. Zoning bylaws regulate land use, setbacks, lot coverage, height limits, and parking. In Pictou County, residential zoning typically requires setbacks of 7.5 meters from front property lines and 1.5 meters from side lines, but these vary by zone. Violating zoning bylaws can result in fines or forced removal of non-compliant structures.
Site Survey and Feasibility Study
A professional site survey, conducted by a licensed surveyor, establishes your property's legal boundaries and identifies features that affect construction. A feasibility study combines the site survey with preliminary design to confirm buildability. It identifies potential challenges: poor drainage requiring additional grading, soil conditions requiring special foundation work, or utility access issues requiring expensive line extensions. Conducting a feasibility study before committing to a design can save tens of thousands in unexpected costs.
Timeline to Build a Custom Home Canada: What to Expect
Most custom homes in Canada take 12-18 months from permit approval to occupancy, but timelines vary significantly based on complexity, weather, and unforeseen issues.
Realistic Project Timeline by Phase
Planning and site selection: 1-3 months. This includes property search, site survey, feasibility study, and securing financing.
Design and permitting: 2-4 months. Architectural design typically takes 6-8 weeks. Municipal permit review adds 4-8 weeks.
Site preparation and foundation: 4-8 weeks. Excavation, grading, and foundation work depend on soil conditions and weather.
Framing: 6-10 weeks. Structural assembly moves relatively quickly once the foundation is cured.
Rough-in and inspections: 4-6 weeks. Electrical, plumbing, and HVAC rough-in work happens simultaneously.
Interior finishes: 8-12 weeks. Drywall, flooring, cabinetry, and painting take time.
Final systems and exterior: 4-8 weeks. HVAC activation, electrical final connections, roofing, siding, and landscaping happen in parallel.
Factors That Delay Custom Home Projects
Weather is the single largest cause of delays in Canadian custom home construction. Winter weather slows foundation curing, makes framing difficult, and can halt exterior work entirely. Material shortages and supply chain disruptions can delay specific trades. Ordering long-lead items early in the project helps mitigate this risk.
Change orders, modifications to the original design or scope, almost always delay projects. Every change requires design revision and rescheduling of trades. Minimize changes by finalizing design decisions before construction begins.
Unforeseen site conditions, poor soil, underground utilities not shown on surveys, or environmental issues, require investigation and remediation, adding weeks or months to the timeline.
Cost to Build a Custom Home Canada: Budgeting and Financial Planning
Custom home costs vary dramatically based on location, complexity, material choices, and market conditions. Understanding what drives costs and how to protect your budget is essential.
Understanding Build Costs and Change Orders
Total build cost typically includes land, design, permits, construction labor, materials, and contingency. Hard costs are direct construction expenses: labor, materials, and subcontractor fees. Soft costs are indirect: design fees, permit fees, insurance, and financing charges.
Cost per square foot is a rough benchmark, but it masks significant variation. A high-end finish costs far more than basic finishes. Energy-efficient systems add upfront cost but reduce long-term operating expenses.
A change order is a written request to modify the scope of work, design, or materials. Each change order adjusts the contract price and timeline. Without discipline, change orders can increase total project cost by 10-20%.
Protecting Against Scope Creep
Scope creep occurs when the project gradually expands beyond the original budget and timeline through small decisions: upgrading finishes, adding features, or changing materials.
Protect against scope creep by finalizing all design decisions before construction, establishing a change order process requiring written requests and cost estimates, using contingency strategically for genuine emergencies, communicating priorities clearly so you can make informed trade-offs if budget tightens, and reviewing invoices and progress regularly to catch discrepancies early. A transparent general contractor will flag potential scope creep and help you make deliberate choices.
Sustainable and Energy-Efficient Building Standards
Building a custom home offers the opportunity to incorporate sustainable design and high-performance systems from the start. Energy-efficient homes cost less to operate, provide better comfort, and often qualify for government incentives or rebates.
Canada's building code sets minimum energy performance standards through the National Energy Code for Buildings. High-performance homes exceed code minimums through better insulation, high-efficiency windows, heat pump heating and cooling, and mechanical ventilation with heat recovery (HRV). Passive solar design positions windows to capture winter sun and minimize summer heat gain, reducing heating and cooling loads. Proper air sealing prevents heat loss through cracks and gaps. Building to high-performance standards typically adds 5-10% to upfront construction cost but reduces operating costs by 30-50% over the home's lifetime. Many homeowners recover the additional investment within 10-15 years through lower utility bills.
Risk Mitigation and Post-Occupancy Warranty Management
Building a custom home carries inherent risks: schedule delays, budget overruns, quality issues, and disputes with contractors. Proactive risk management reduces the likelihood and impact of problems.
Selecting Your General Contractor and Subcontractors
Your general contractor is the single most important person in your build. A skilled, honest contractor manages complexity, coordinates dozens of subcontractors, maintains schedule and budget, and ensures quality.
Evaluate contractors based on experience and credentials, portfolio and past projects, communication and transparency, project management systems, and warranty and guarantees. Timeless General Contracting brings 25 years of industry experience and Red Seal certification to every project. Our Client Project Portal gives you real-time visibility into your build's progress, so you're never wondering what's happening on site. Transparency and communication are core to how we work.
Subcontractors perform specialized trades: electrical, plumbing, HVAC, roofing, and finishing work. Your general contractor is responsible for selecting and managing subcontractors. Ask your contractor how they vet subs and what happens if a sub's work is deficient.
Inspections, Occupancy Permits, and Handover
Municipal inspections occur at key phases: foundation, framing, rough-in, and final. Each inspection verifies code compliance. An occupancy permit is issued after final inspection and confirms the home is safe and code-compliant. Never take occupancy before receiving the permit.
At handover, conduct a detailed final walkthrough with your contractor. Document any incomplete or deficient work on a punch list. Retain 5-10% of final payment until all punch-list items are complete. Most builders provide a one-year warranty covering defects in workmanship and materials. Keep all warranty documentation and report issues promptly to preserve coverage.
Common Mistakes When Building a Custom Home
Understanding common pitfalls helps you avoid them.
Underestimating timeline. Homeowners often assume construction will move faster than it actually does. Weather, inspections, material delays, and unforeseen issues add time. Build realistic timelines and avoid aggressive schedules that pressure contractors and compromise quality.
Skipping the feasibility study. Jumping straight to design without confirming buildability on your specific site leads to expensive surprises. A feasibility study costs a few thousand dollars but can save tens of thousands in unexpected costs.
Making design changes during construction. Changes after framing begins are exponentially more expensive than changes made during design. Finalize decisions before breaking ground.
Inadequate contingency. A 10-15% contingency buffer is standard, yet many homeowners budget less, leaving no room for legitimate unforeseen costs.
Poor communication with the contractor. Many disputes arise from misaligned expectations. Establish clear communication protocols and check in regularly.
Choosing the lowest bid. The cheapest contractor often delivers the cheapest result. Evaluate contractors on experience, quality, communication, and warranty, not just price.
Ignoring warranty documentation. Many homeowners lose warranty coverage because they didn't follow reporting procedures or keep documentation. Treat warranties seriously and address issues promptly.
Building a custom home is one of the most significant projects you'll undertake. The process demands careful planning, disciplined decision-making, and partnership with experienced professionals who prioritize transparency and quality. Timeless General Contracting combines 25 years of expertise with modern project management tools, including our Client Project Portal for real-time build tracking, to ensure you stay informed and confident throughout construction. When you're ready to begin your build, reach out to discuss your vision and explore how we can bring it to life with the professionalism and clarity your project deserves.
Frequently Asked Questions
What are the main steps in building a custom home?
Building a custom home follows four core phases: planning and site selection (land acquisition, site survey, feasibility study), design and permitting (architectural drawings, blueprints, building permit approval), construction execution (foundation, framing, MEP rough-ins, finishes), and final inspections with occupancy permit. Each phase involves specific milestones, inspections, and approvals from your general contractor and municipal authorities. The exact sequence depends on your location's zoning bylaws and building code requirements.
How long does it take to build a custom home in Canada?
A typical custom home build in Canada takes 12 to 24 months from land acquisition to occupancy, depending on complexity, site conditions, and permit timelines. Planning and design usually require 3-6 months, permitting 2-4 months, and active construction 8-14 months. Weather, material delays, and change orders can extend the timeline. Your project timeline should be documented in your build schedule with your general contractor and reviewed regularly to identify potential delays early.
What permits and approvals do I need to build a custom home in Canada?
You'll need a building permit from your municipal authority, which requires approved architectural drawings and site survey documentation. Depending on location, you may also need zoning approval, environmental assessments, and utility connection permits. Your general contractor typically manages permit applications, but you remain responsible for ensuring compliance with local building codes. After construction, you'll need a final occupancy permit before moving in. Requirements vary by province and municipality, so consult your local building department early.
How do I finance a custom home build in Canada?
Construction loans are the primary financing method for custom builds in Canada. Unlike traditional mortgages, construction loans disburse funds in draws as work progresses, tied to project milestones. You'll need a substantial down payment (typically 20-25%) and proof of land ownership or purchase agreement. Interest rates and terms vary by lender. Once construction is complete, you'll convert to a permanent mortgage. Work with your lender to establish a draw schedule aligned with your project timeline to avoid cash flow gaps.
How much does it cost to build a custom home in Canada?
Custom home costs vary widely based on location, size, finishes, and site conditions. Budget includes land acquisition, design fees, permits, construction labor, materials, MEP systems, and contingency reserves (typically 10-15% of total budget). Your general contractor provides a detailed cost breakdown and manages change orders to control expenses. Request regular budget updates and maintain clear communication about any scope changes to prevent cost overruns. Hidden costs often include site preparation, unexpected foundation work, and permit delays.
How do I prevent scope creep and budget overruns during construction?
Establish a detailed project scope and budget with your general contractor before construction begins. Document all decisions in writing and use a formal change order process for any modifications. Review your budget monthly with your contractor, track expenses against the draw schedule, and maintain a contingency reserve for unexpected costs. Clear communication about priorities and trade-offs helps prevent costly surprises. A transparent contractor using real-time project tracking can show you exactly where money is being spent and flag potential issues early.
What should I look for in a general contractor for a custom home build?
Select a general contractor with proven experience in custom home construction, relevant certifications (such as Red Seal certification in Canada), and strong references from past clients. Verify their license, insurance, and bonding. Ask about their project management approach, communication methods, and how they handle change orders and disputes. Request a detailed proposal including timeline, budget breakdown, and subcontractor list. A contractor who uses transparent project tracking and maintains regular communication throughout the build is essential for a successful custom home.
This article was written using GrandRanker