 ultimate-guide
Planning a Custom Home Build Timeline: The Complete Guide
Table of Contents
- Understanding the Custom Home Building Process Steps
- Average Custom Home Build Duration by Project Scope
- Custom Home Permits Timeline and Zoning Requirements
- Custom Home Financing Timeline and Draw Schedule Alignment
- Critical Factors That Impact Planning Your Custom Home Build Timeline
- Communication and Transparency: Your Competitive Advantage
- Conclusion
Planning a Custom Home Build Timeline: The Complete Guide
Last Updated: July 21, 2026
Building a custom home is one of the most significant investments you'll make. The construction process typically spans 12-18 months from initial planning through move-in, but this varies dramatically based on project scope, location, and coordination with your builder. Understanding each phase helps you manage expectations and stay on track.
Understanding the Custom Home Building Process Steps
The custom home building process follows a predictable sequence, though timelines depend heavily on your specific circumstances. Decisions made in early planning ripple through permitting, and permitting timelines affect your financing draws.
Pre-Construction Planning and Site Preparation
Pre-construction planning typically takes 4-8 weeks and sets the foundation for everything that follows. During this phase, you'll finalize the site, conduct soil tests, and address environmental or utility concerns. Site preparation work, clearing, grading, and utility locates, usually takes 1-2 weeks depending on site conditions. According to the National Association of Home Builders, soil-related issues account for roughly 15% of timeline delays on custom builds.
Have your builder walk the property with the grading contractor and discuss drainage patterns before any equipment arrives. Water management problems discovered mid-build are exponentially more expensive to fix than problems identified upfront.
Architectural Design and Construction Documents
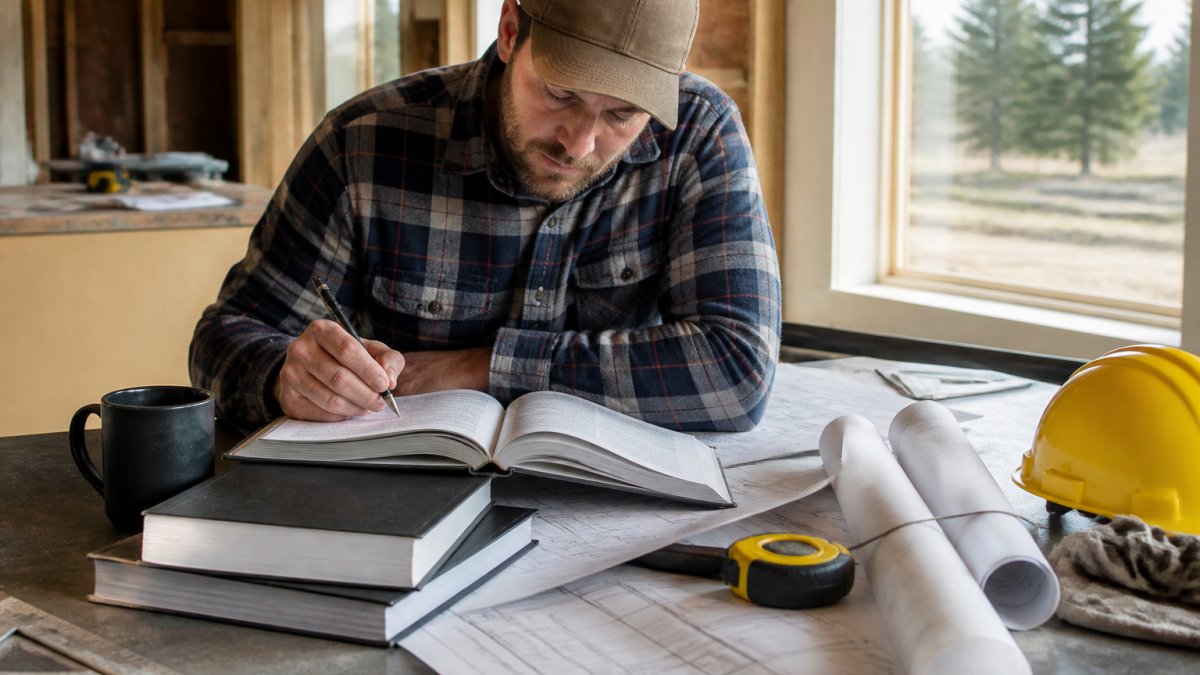
The design phase typically spans 8-12 weeks for custom homes. Your architect will create detailed construction documents, the blueprints and specifications that contractors use to build your home. The number of revision rounds directly impacts timeline: one revision round adds 1-2 weeks; five revision rounds add 6-10 weeks.
Construction documents must be complete and accurate before permitting can begin. Incomplete documents trigger permit rejections, which delay everything downstream. Ensure your architect includes detailed specifications for materials, finishes, structural systems, and mechanical/electrical/plumbing (MEP) systems.
Permitting and Authorization Phase
The permitting process is where many custom home builds experience their first major delays. Permit timelines vary dramatically by jurisdiction, some municipalities process permits in 2-3 weeks, while others routinely take 8-12 weeks.
Custom Home Permits Timeline and Zoning Requirements
Most jurisdictions require permits for structural work, electrical systems, plumbing systems, and mechanical systems (HVAC). A typical residential building permit takes 4-6 weeks from submission to approval in most North American jurisdictions. However, this assumes your submission is complete and compliant on the first try. Incomplete submissions trigger "requests for information" (RFIs), which add 2-4 weeks to the timeline.
Zoning compliance is verified during the permit review. Common zoning issues include setback requirements, height restrictions, lot coverage limits, and use restrictions. A property that violates zoning requirements may require a variance, which adds 6-12 weeks to the timeline and introduces uncertainty.
Common Permit Delays and How to Prevent Them
The most common permit delays stem from incomplete submissions, inadequate site plans, and unclear utility connections. Site plans must clearly show property lines, building footprint, setbacks, parking areas, and drainage patterns. Utility plans must show connections to municipal water and sewer systems or septic system design if on-site.
Environmental documentation varies by location. In areas with wetlands, flood zones, or protected habitats, environmental assessments may be required. Coastal properties often require additional permitting for erosion control and environmental protection.
A second common delay: permit reviews that identify code compliance issues in your construction documents. Your builder should review local code requirements before design begins and flag any unusual requirements to your architect.
Foundation, Framing, and Rough-In Work
Once your permit is approved, construction begins in earnest. The foundation phase typically takes 4-6 weeks and includes excavation, foundation pouring, and curing time. This phase is weather-dependent; cold temperatures slow concrete curing, and heavy rain can delay excavation work.
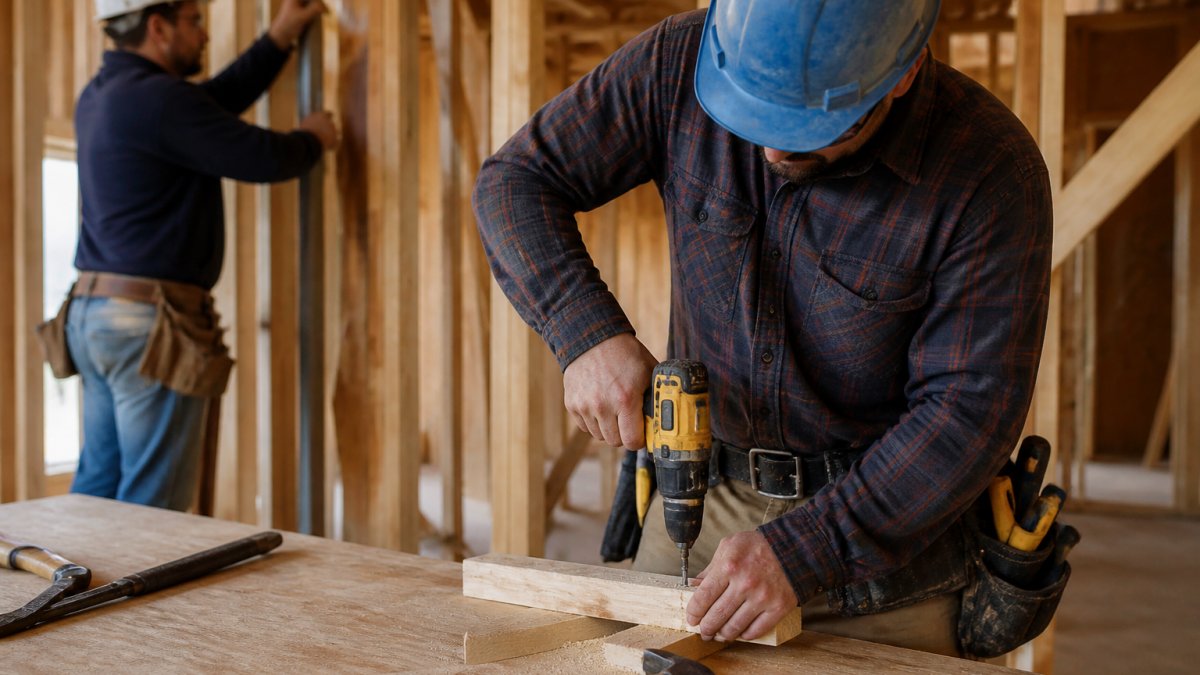
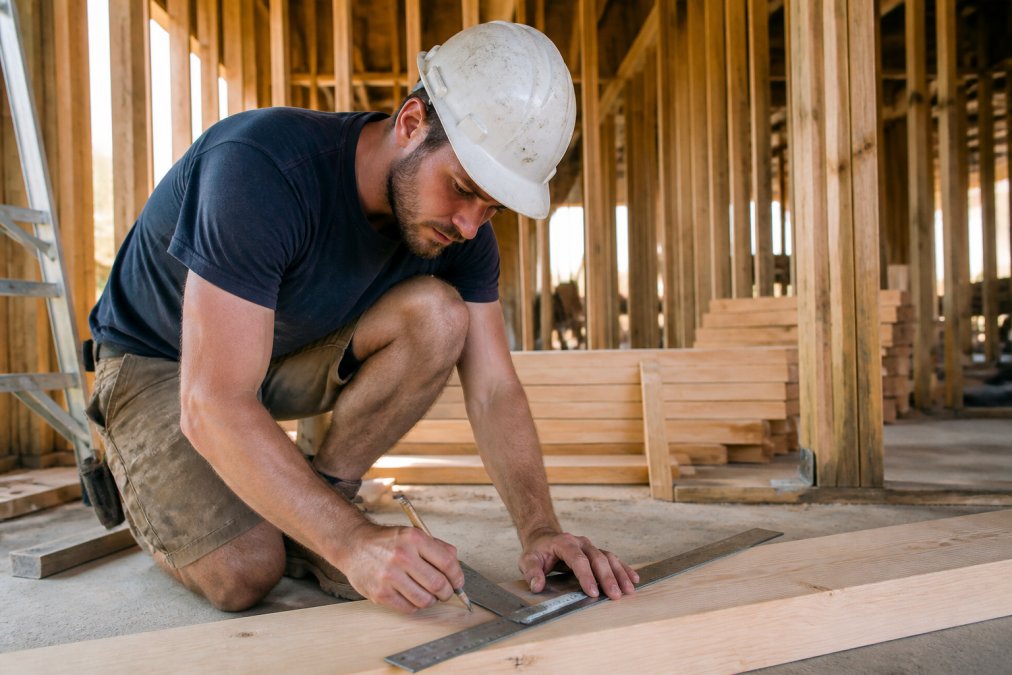
Framing typically takes 6-8 weeks for a 3,000 square-foot home, though this scales with home size and complexity. Rough-in work, electrical, plumbing, and HVAC installation, typically overlaps with framing and takes 4-6 weeks. These trades must coordinate carefully to avoid conflicts and expensive rework.
Interior and Exterior Finishing
Interior finishing begins after rough-in inspections are passed and typically takes 8-12 weeks. This phase includes drywall installation, painting, flooring, cabinetry, and fixture installation. Exterior finishing, roofing, siding, windows, doors, often occurs in parallel with interior work.
Material delivery timelines directly impact this phase. Cabinetry lead times of 8-12 weeks are common for custom designs. Specialty flooring, tile, and countertops add 4-8 weeks. If these materials aren't ordered early enough, they become the critical path, the longest sequence of dependent tasks that determines overall project duration.
Final Inspections and Move-In Ready
Before you move in, your home must pass final inspections from the local building department. This includes comprehensive structural, electrical, plumbing, and mechanical inspections. Most homes require 1-2 weeks for final inspections and any minor corrections (the "punch list").
The punch list lists all incomplete or defective items that must be corrected before final occupancy. Most builders complete punch list items within 1-2 weeks of final inspection. Certificate of occupancy is issued once all inspections pass and punch list items are complete. Don't move in before receiving this document.
Average Custom Home Build Duration by Project Scope
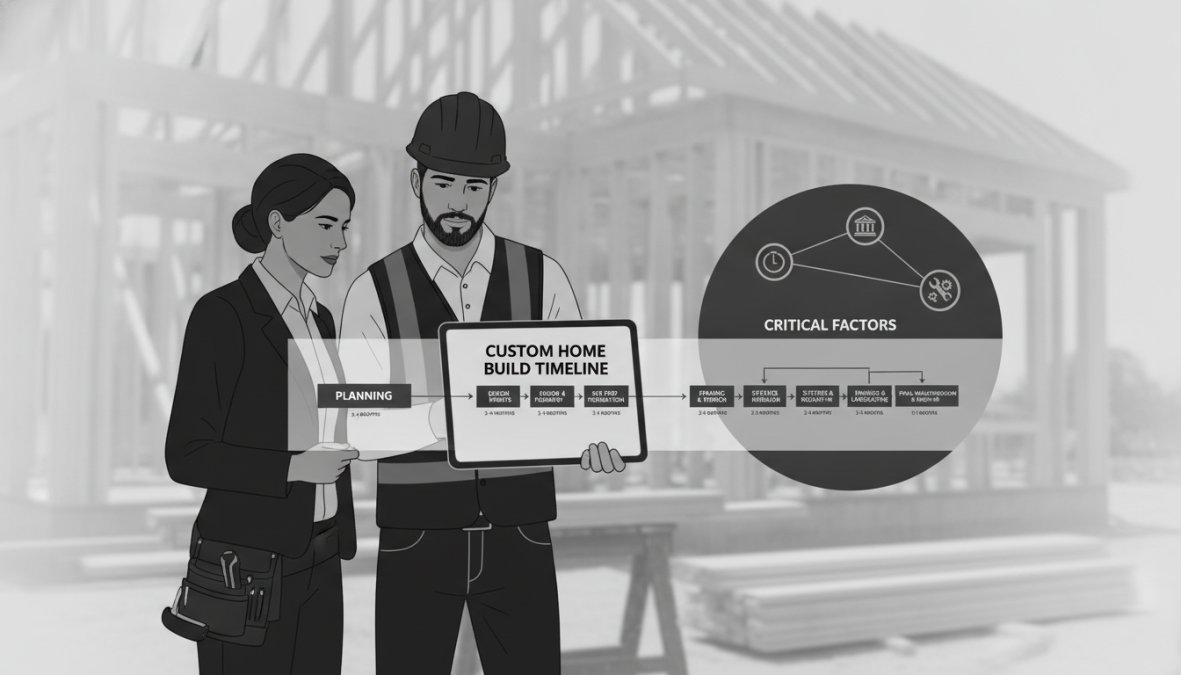
Most custom homes take 12-18 months from initial planning through move-in:
- Planning and design: 2-3 months
- Permitting: 1-3 months
- Foundation and framing: 3-4 months
- Rough-in and finishing: 4-6 months
- Final inspections and move-in: 0.5-1 month
How Home Size and Complexity Affect Timeline
Home size directly correlates with timeline, but complexity matters more than square footage. A simple rectangular 4,000 square-foot home with standard finishes may take 14 months. A 3,000 square-foot home with multiple roof lines, custom millwork, high-end finishes, and integrated smart home systems may take 16 months. Complexity adds time through architectural detail, systems integration, finish quality, and site challenges.
| Complexity Level | Home Size | Estimated Timeline | Primary Delay Factors |
|---|---|---|---|
| Simple | 2,000-2,500 sq ft | 12-14 months | Weather, permitting |
| Moderate | 3,000-4,000 sq ft | 14-16 months | Material lead times, coordination |
| Complex | 4,500-5,500 sq ft | 16-20 months | Custom elements, systems integration |
| Very Complex | 5,500+ sq ft | 20-24 months | Multiple trade coordination, long-lead items |
Regional Climate and Weather Impact on Scheduling
Weather is one of the least controllable timeline factors. Cold climates face concrete curing delays in winter; concrete sets much slower below 50°F. Many builders in northern climates suspend foundation work from November through March. Finishing work occurs indoors and is weather-independent.
Smart scheduling accounts for regional climate patterns. A builder planning a custom home in Minnesota should schedule foundation work for spring through fall, not winter.
Custom Home Financing Timeline and Draw Schedule Alignment
Your financing structure directly impacts your construction timeline. Most construction loans use a "draw schedule" where the lender releases funds at specific construction milestones. These milestones must align with actual construction progress.
Coordinating Construction Milestones with Financing Draws
A typical draw schedule includes 5-8 draws timed to major construction phases: initial draw (permits), foundation complete, framing complete, rough-in complete, drywall complete, final finishes, and final inspection. Each draw requires the lender's inspector to verify that work is complete before releasing funds.
Lender inspections typically take 3-5 business days to schedule and complete. Misalignment between construction progress and draw schedule creates cash flow problems. Experienced builders build contingency into their timelines to account for draw delays.
Critical Factors That Impact Planning Your Custom Home Build Timeline
Beyond the obvious phases, several factors significantly impact your overall timeline.
Supply Chain and Material Lead Times
Material lead times are increasingly the critical path on custom home builds. Standard lumber and basic materials ship within 2-4 weeks. Custom items, high-end cabinetry, specialty windows, imported tile, custom millwork, routinely have 10-16 week lead times.
A builder who doesn't order these items during the design phase faces a situation where framing is complete but interior work can't proceed because cabinets won't arrive for 12 more weeks. Smart builders order long-lead items before construction begins, sometimes even before permits are approved.
Subcontractor Coordination and Critical Path Management
Your home's timeline is only as fast as your slowest subcontractor. Foundation contractors must finish before framers begin. Framers must finish before electricians and plumbers begin rough-in work. Poor coordination creates bottlenecks that cascade and extend the overall timeline.
Experienced builders manage this through detailed scheduling and regular coordination meetings. They maintain backup subcontractors for critical trades and schedule work with buffer time between phases. Real-time project tracking systems identify scheduling conflicts early and allow adjustments before they become problems.
Change Orders and Scope Creep Prevention
Change orders, modifications to the original scope of work, are a primary source of timeline delays. Each change order requires design review, cost estimation, material ordering, and schedule adjustment. A single change order adds 1-2 weeks; multiple change orders can add a month or more.
Prevention starts with a detailed scope definition upfront. Your construction contract should clearly define what's included and excluded. The most successful builds have homeowners who finalize all major decisions during design, before construction begins.
Communication and Transparency: Your Competitive Advantage
The difference between a smooth build and a stressful one often comes down to communication. Builders who keep homeowners informed prevent surprises, manage expectations, and maintain trust even when delays occur.
Real-Time Project Tracking and Builder Accountability
Real-time project tracking transforms the build experience. Instead of wondering what's happening on your property, you can see daily progress photos, current milestone status, and upcoming work schedules. A good project tracking system shows daily progress photos, current phase and percentage complete, scheduled upcoming work, any delays or issues identified, budget status, and inspection results.
This transparency prevents misunderstandings and keeps everyone aligned. Homeowners who can track progress in real-time feel more confident and informed.
Planning a custom home build timeline requires understanding every phase of construction, accounting for regional factors, and coordinating with experienced professionals. The timeline isn't fixed; it's shaped by your decisions, your builder's expertise, and external factors like weather and supply chains. Start your custom home build with realistic expectations and transparent communication, that's how projects stay on schedule and exceed expectations. National Association of Home Builders construction timeline data
Frequently Asked Questions
What are the typical phases of a custom home build timeline?
A custom home build typically progresses through pre-construction planning, architectural design, permitting and authorization, foundation and framing, rough-in utilities, interior and exterior finishing, and final inspections. Each phase has distinct milestones and timelines. Pre-construction and design can take 2-4 months, permitting 4-8 weeks, and active construction 6-12 months depending on home size and complexity. Understanding these phases helps you anticipate delays and plan your move-in date realistically.
How long does it really take to build a custom home?
Average custom home build duration ranges from 12-18 months for a standard 2,000-3,000 sq ft home, though larger or more complex projects can extend to 24+ months. Timeline depends heavily on home size, design complexity, permit processing times, material lead times, and weather delays. A general contractor experienced with your local zoning requirements and supply chain can often compress timelines by 2-3 months through proactive planning and subcontractor coordination.
What permits and approvals are needed for a custom home build?
Custom home permits typically include building permits, electrical permits, plumbing permits, HVAC permits, and occupancy permits. Most jurisdictions also require zoning approval and site plan review before construction begins. Permit timelines vary by region, some areas process in 2-3 weeks, others take 8+ weeks. Working with a builder familiar with local requirements and submitting complete, accurate documentation accelerates approval and prevents costly delays.
How does financing impact the custom home build timeline?
Construction financing is typically disbursed in draws tied to completion milestones, foundation, framing, rough-in, and finishing stages. If financing approval lags or draw requests are delayed, subcontractors may pause work, extending your overall timeline. Aligning your custom home financing timeline with the construction schedule prevents gaps. Clear communication with your lender about expected milestone dates ensures funds are available when needed, keeping the critical path on track.
What factors can delay a custom home construction timeline?
Common delays include permit processing bottlenecks, material lead times (especially for custom windows or finishes), weather conditions, subcontractor availability, design changes, and supply chain disruptions. Regional climate significantly affects scheduling, winter weather in northern regions can halt outdoor work for weeks. Change orders mid-build also extend timelines. Experienced general contractors mitigate these risks through advance material ordering, contingency planning, and proactive communication about potential delays.
How can I keep my custom home build on schedule?
Maintain schedule discipline by: locking in design early to avoid late changes, pre-ordering long-lead items (custom doors, fixtures), approving permits before breaking ground, establishing clear communication cadence with your builder, and monitoring progress through real-time project tracking. Regular check-ins with your general contractor about critical path milestones help identify risks early. A transparent builder who provides weekly or bi-weekly updates allows you to address bottlenecks before they cascade into larger delays.
What is the average timeline for the pre-construction phase?
Pre-construction typically takes 2-4 months and includes site selection, architectural design, construction documents preparation, zoning and permit applications, and financing approval. This phase establishes your project's foundation, rushing it often leads to costly delays later. A thorough pre-construction process with your general contractor ensures all design decisions are finalized, permits are submitted correctly, and financing is secured before the first shovel hits the ground.
This article was written using GrandRanker