 ultimate-guide
How to Plan a Custom Home Build in Canada
Table of Contents
- Step 1: Assess Your Site and Secure Land for Your Custom Home Build
- Step 2: Understand Custom Home Building Costs in Canada
- Step 3: Secure Construction Mortgage Canada Requirements
- Step 4: Develop Architectural Plans and Floor Plan Design
- Step 5: Navigate Permitting and Building Code Compliance
- Step 6: Select a General Contractor and Vet Subcontractors
- How Long Does It Take to Build a House in Canada
- Tarion Warranty Coverage for Custom Homes
Last Updated: August 3, 2026
Step 1: Assess Your Site and Secure Land for Your Custom Home Build
Planning a custom home build starts with understanding your foundation, literally. A proper site assessment reveals constraints that reshape your budget and timeline.
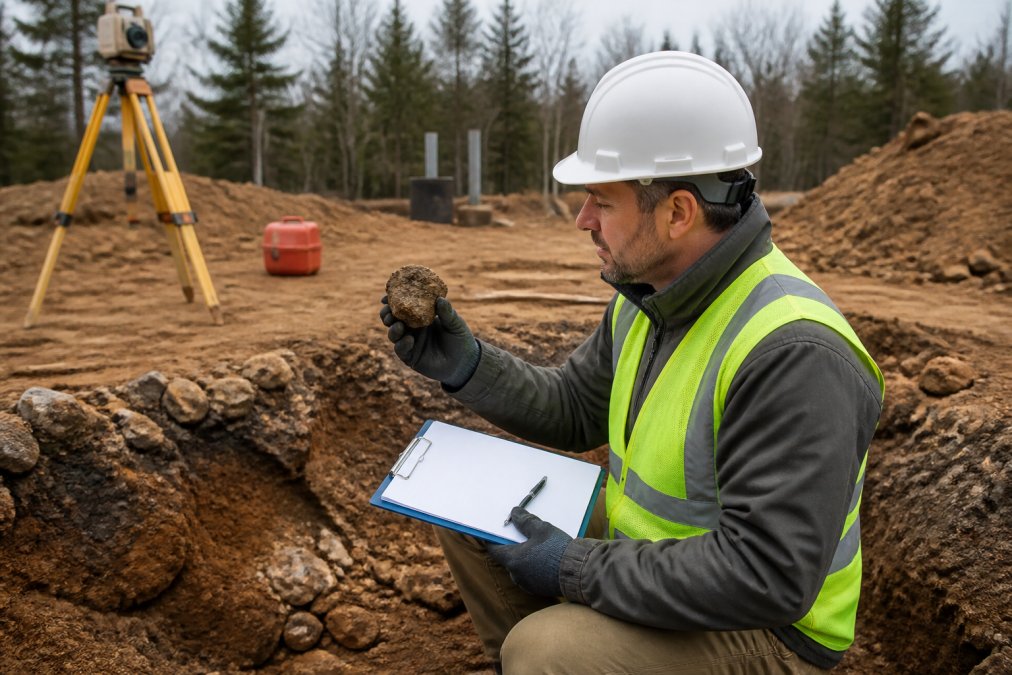
Conduct a site assessment
Hire a professional geotechnical engineer to test soil conditions. The engineer determines whether you need standard footings, pilings, or specialized foundation work. Poor drainage might require French drains or a sump pump. Rocky terrain might demand blasting.
Map out existing utilities by calling your local utility locating service before any digging. If municipal services aren't available, you'll need a well and septic system, both adding significant cost and requiring permits and inspections.
Document the topography. A sloped site might let you build a walkout basement, adding value, or it might require extensive grading and retaining walls. Aspect matters too, which direction does the land face? This affects passive solar gain, tree shading, and energy efficiency orientation.
Verify zoning bylaws and building restrictions
Before purchasing a property, verify what you're allowed to build there. Zoning bylaws vary significantly across Pictou County municipalities.
Contact your municipal planning department and request a zoning certificate. This document outlines permitted uses, minimum lot size, setback requirements, maximum building height, and other restrictions.
Check for covenant restrictions, private agreements that run with the land and might restrict building style, materials, or land use. Ask the seller directly and review title documents.
Verify that a single-family custom home is permitted and that utilities are accessible or can be extended legally to your lot. Understanding these constraints before purchase prevents the heartbreak of owning a property where your vision can't be built.
Step 2: Understand Custom Home Building Costs in Canada
Custom home building costs in Canada vary dramatically by region, materials, finishes, and site conditions. Building costs typically break down into land acquisition, site preparation, hard construction costs, mechanical systems, finishing, and contingency. Soft costs, permits, inspections, design fees, insurance, and financing, can add 15-20% to your total project cost.
Budget allocation and cost estimation
Start with a realistic total budget. Hard construction costs typically represent 60-70% of your total project budget, with the remainder covering land, soft costs, and contingency.
Get preliminary cost estimates from at least two general contractors early in planning. Provide site assessment findings, preliminary floor plans, and desired finishes level. Contractors can estimate per-square-foot costs for your specific site and design, breaking down costs by category: foundation, framing, roofing, mechanical, electrical, plumbing, interior finishes, and exterior work.
Be specific about finishes. A kitchen with laminate counters and builder-grade cabinets costs far less than one with quartz counters and custom cabinetry. Flooring choices, vinyl plank versus hardwood versus tile, shift costs significantly.
Site conditions directly impact costs. A sloped site requiring significant grading costs more than a flat site. Poor soil requiring special foundation work adds expense. If utilities must be extended or septic systems installed, add another significant line item.
Setting contingency reserves
Set aside a contingency fund of 10-15% of your total hard construction costs. During construction, unforeseen conditions often emerge. Hidden structural issues appear when walls come down. Soil conditions differ from initial testing. Material prices fluctuate. Weather delays push timelines.
A contingency fund lets you handle these without derailing your project or making rushed decisions.
Step 3: Secure Construction Mortgage Canada Requirements
A construction mortgage works differently than a traditional mortgage. Instead of borrowing the full amount upfront, you draw funds in stages as construction progresses. This protects both you and the lender, the lender only funds work that's been completed and inspected.
Mortgage approval timeline and documentation
Start the mortgage approval process early, ideally before purchasing land. Pre-approval gives you a clear budget ceiling.
For construction mortgage approval, lenders typically require:
- Detailed architectural plans or design drawings
- Written cost estimate from a qualified contractor
- Proof of land ownership or purchase agreement
- Financial statements, tax returns, and employment verification
- Contractor experience and credentials (Red Seal certification is a major plus)
- Timeline showing construction phases and estimated completion date
The approval process typically takes 4-8 weeks. During construction, the lender conducts inspections at key milestones: foundation completion, framing completion, rough-ins completion, and final completion. They release funds only after inspections confirm work meets agreed specifications.
Plan for the transition from construction mortgage to permanent mortgage. Once construction is complete and the home passes final inspection, you'll refinance into a standard mortgage within 6 months of completion.
Step 4: Develop Architectural Plans and Floor Plan Design
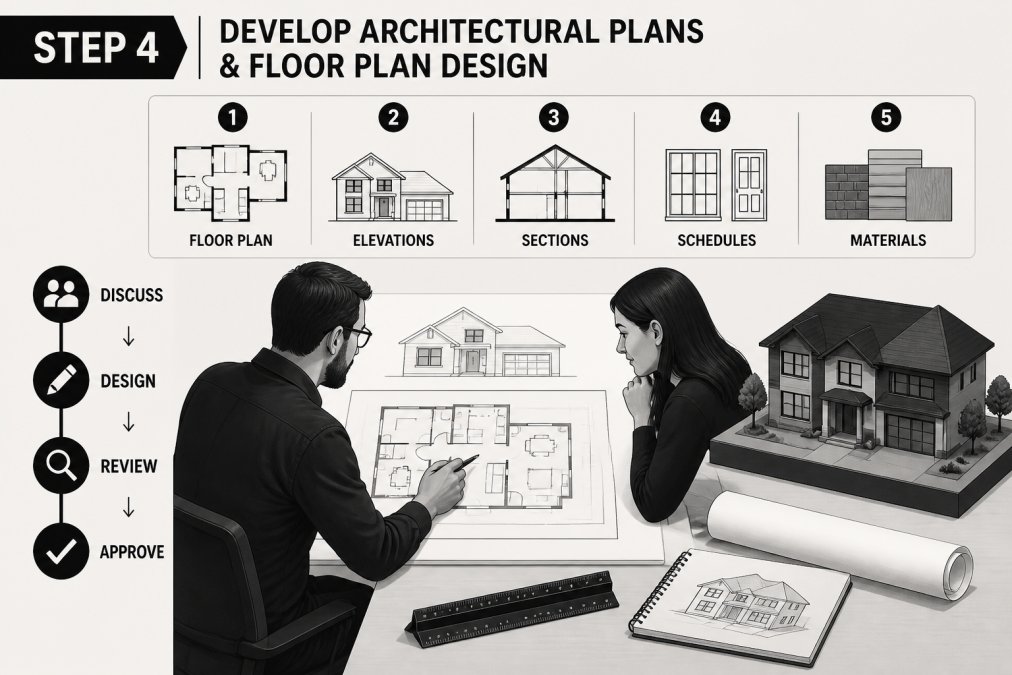
You can't build without plans. Architectural plans translate your vision into construction documents that contractors can price accurately and build from. Plans also form the basis for permit applications and municipal review.
Working with architects or design-build firms
An architect designs your home and produces construction documents. A design-build firm combines design and construction under one company, which can simplify decision-making and reduce coordination issues.
Architects provide independent design expertise without construction bias. Design-build firms integrate design and construction, reducing the gap between what's designed and what's buildable.
When selecting an architect or design firm, review their portfolio of similar projects. Have they designed homes in your climate and region? Do they understand local building codes and permit requirements?
Start with a clear design brief: How many bedrooms and bathrooms? What's your lifestyle, do you need a dedicated home office, workshop, or entertainment space? What's your budget range? What matters most: energy efficiency, open concept living, outdoor connection, or storage?
Material selection and sustainable building standards
Material choices define both aesthetics and performance, and significantly impact cost and environmental impact.
For framing, conventional stick-frame construction is standard in Canada. For exterior cladding, options range from vinyl siding (lowest cost, moderate durability) to fiber cement board, wood, metal, or stone veneer (higher cost, longer lifespan, better aesthetics). Pictou County's coastal weather means you want durable, weather-resistant materials.
For windows, triple-glazed windows with low-emissivity coatings provide superior insulation compared to double-glazed windows. They cost more upfront but reduce heating costs significantly. In Canada's climate, this investment typically pays back within 10-15 years.
Sustainable building standards like Passive House, Net Zero, or EnerGuide ratings are increasingly common in Canadian custom homes. Research federal and provincial programs before finalizing material selections, some upgrades might be incentivized in ways that improve their cost-benefit ratio.
Step 5: Navigate Permitting and Building Code Compliance
Building permits ensure that your home meets safety codes, that electrical and plumbing systems are properly installed, and that your investment is protected by municipal oversight.
Building permits and occupancy permit requirements
Your contractor typically handles permit applications, but you should understand the process. The application requires your architectural plans, site plan, proof of land ownership, and proof of paid development charges or fees.
Municipal planners review your application to confirm compliance with zoning bylaws, setback requirements, height limits, and other local restrictions. They also confirm that your plans meet the National Building Code of Canada, which sets minimum standards for structural safety, fire safety, accessibility, and energy efficiency.
Once approved, you receive a building permit. During construction, municipal inspectors conduct inspections at key stages: foundation inspection before pouring concrete, framing inspection before drywall, rough-ins inspection before finishing, and final inspection before occupancy.
Once construction is complete and all inspections pass, you receive an occupancy permit. This document confirms that your home is safe and legal to occupy.
Step 6: Select a General Contractor and Vet Subcontractors
Selecting the right general contractor is arguably the most important decision in your custom home build. The contractor manages the entire project, coordinates subcontractors, ensures quality, maintains the schedule, and serves as your primary point of contact.
For a custom home, you want someone with specific experience in residential construction, ideally with several completed custom homes in their portfolio. Red Seal certification demonstrates that the contractor has met rigorous national standards for knowledge and experience.
Red Seal certification and credentials verification
Red Seal certification is Canada's gold standard for construction trades. It means the tradesperson has completed an apprenticeship, passed comprehensive exams, and met national standards.
When evaluating contractors, ask for proof of Red Seal certification and current liability insurance. Insurance is critical, it protects you if someone is injured on site or if property damage occurs.
Ask for references from previous custom home clients. Contact at least three references and ask specific questions: Did the contractor stay on schedule? Did costs stay within budget? Were there quality issues? How did the contractor handle problems?
Request a detailed proposal that includes scope of work, timeline, cost breakdown, and payment schedule. The proposal should specify what's included and excluded.
Timeless General Contracting brings 25 years of industry experience and Red Seal certification to every project. The company's Client Project Portal lets you track your build in real-time, check progress, review photos, and communicate with the team without waiting for weekly updates.
| Contractor Evaluation Criteria | What to Look For | Red Flags |
|---|---|---|
| Experience | 5+ custom homes completed in your region | Mostly commercial work or renovations only |
| Certification | Red Seal certified, current licenses | No verifiable credentials |
| Insurance | Current liability and workers' comp | Expired or inadequate coverage |
| References | Detailed feedback from recent clients | Unwilling to provide references |
| Proposal | Itemized costs, clear scope, timeline | Vague estimates or verbal quotes |
| Communication | Regular updates, transparent process | Difficult to reach, limited visibility |
| Payment Terms | Staged payments tied to milestones | Large upfront payment demanded |
How Long Does It Take to Build a House in Canada
A custom home build typically takes 12-18 months from permit issuance to occupancy. This timeline varies based on complexity, weather, site conditions, and how quickly decisions are made during construction.
The timeline breaks into distinct phases:
Site Preparation and Foundation (4-8 weeks): This phase includes clearing the site, excavation, and foundation work. Weather delays are common, heavy rain can halt excavation, and frost can delay concrete pouring.
Framing (6-10 weeks): Once the foundation is cured and inspected, framing begins. This phase moves relatively quickly if materials are on-site and weather cooperates.
Rough-ins (4-6 weeks): Electrical, plumbing, and HVAC rough-ins happen before drywall. This phase involves coordination between multiple trades and municipal inspections.
Drywall and Interior Finishing (8-12 weeks): Drywall installation, taping, mudding, sanding, painting, flooring, trim installation, and fixture installation take time. This is the longest phase and involves the most trades working simultaneously.
Final Systems and Inspection (2-4 weeks): Final electrical connections, plumbing fixture installation, HVAC commissioning, and final inspections happen near the end.
Construction timeline phases and project management
Managing the timeline requires careful coordination. Delays in one phase cascade to subsequent phases. Material procurement affects timeline, long lead items like custom windows, doors, and cabinetry must be ordered early.
Weather is a significant factor in Canadian construction. Winter weather can halt exterior work and delay concrete curing. Summer weather is ideal for construction.
Decision delays compound. If you haven't selected flooring by the time drywall is finishing, flooring installation gets pushed back, delaying final completion. A good contractor will provide a decision timeline showing when selections must be made to stay on schedule.
Tarion Warranty Coverage for Custom Homes
Tarion Warranty Corporation provides consumer protection for new homes in Ontario. For homes in other provinces, warranty coverage depends on what your contractor offers.
What warranty protection covers
Tarion Warranty covers structural defects for 7 years, major systems defects for 2 years, and minor defects for 1 year. Structural defects include foundation cracks, roof leaks, and wall failures. Major systems include heating, cooling, electrical, and plumbing. Minor defects are cosmetic issues or small functionality problems.
Coverage is subject to limits and exclusions. Tarion doesn't cover normal wear and tear, damage from misuse or neglect, or defects caused by homeowner modifications. It also doesn't cover design choices, if you chose a particular material and it performs as designed but you're unhappy with the result, Tarion won't cover it.
Outside Ontario, warranty coverage varies by province and contractor. When selecting a contractor, clarify what warranty coverage they provide and what it includes.
A comprehensive warranty protects your investment against defects that emerge after occupancy. However, warranty is not a substitute for proper oversight during construction. Regular inspections during building catch problems early when they're cheaper and easier to fix.
Planning a custom home build requires systematic attention to site conditions, budget realities, financing, design, permits, contractor selection, and timeline management. Each step builds on the previous one, and skipping or rushing any step creates problems downstream.
Timeless General Contracting brings 25 years of experience, Red Seal certification, and transparent project management through the Client Project Portal. From initial site assessment through final occupancy, working with a contractor who communicates clearly and tracks progress in real-time reduces stress and ensures your custom home meets your vision and quality standards. Canadian Home Builders' Association standards and member directory provides additional resources for finding qualified builders. National Building Code of Canada requirements and updates outlines the code standards your home must meet. Tarion Warranty Corporation coverage details for Ontario homeowners explains warranty protection if you're building in Ontario.
Frequently Asked Questions
What are the first steps to planning a custom home build in Canada?
Start by securing land and conducting a site assessment to understand soil conditions, utilities, and drainage. Next, verify zoning bylaws with your municipality to confirm what you can build. Then establish your budget, explore construction mortgage options, and hire an architect or design-build firm to develop your floor plans. Finally, select a Red Seal certified general contractor before applying for building permits. These steps create a solid foundation for your entire project.
How much does custom home building cost in Canada per square foot?
Custom home building costs vary significantly across Canada based on location, materials, complexity, and site conditions. Rather than relying on per-square-foot estimates, work with your contractor to develop a detailed cost estimation that accounts for your specific design, local labour rates, material prices, and site preparation needs. Include a contingency fund (typically 10-15% of your total budget) for unexpected expenses. For accurate pricing tailored to your project, contact Timeless General Contracting for a detailed quote.
How long does it take to build a custom house in Canada?
Construction timelines typically range from 12 to 24 months for a custom home, depending on complexity, site conditions, and permit approval times. The process includes site preparation (2-4 months), foundation work and framing (3-4 months), rough-ins for utilities (2-3 months), finishing touches (3-5 months), and final inspections. Weather, permit delays, and change orders can extend timelines. Your general contractor should provide a detailed construction timeline during project planning so you understand each phase and realistic completion dates.
What does Tarion warranty coverage include for custom homes?
Tarion (Tarion Warranty Corporation) provides mandatory coverage for new residential construction in Ontario, including custom homes. Coverage typically includes structural defects, major systems (plumbing, electrical, HVAC), and weather protection for defined periods. However, Tarion coverage varies by province and builder type. Verify what warranty protection applies to your custom home build with your contractor and review the warranty documents carefully. Ask your builder about additional warranties on specific materials and finishes beyond the basic Tarion coverage.
How do I prevent scope creep and cost overruns on my custom home build?
Prevent scope creep by finalizing your architectural plans and floor plan design before construction begins. Document all decisions in writing with your general contractor. Establish a clear change order process that requires written approval and cost estimates before any modifications. Build a contingency fund (10-15% of budget) for legitimate unforeseen issues, not design changes. Regular project management communication through real-time tracking tools helps catch issues early. Work with a contractor experienced in transparent project management to maintain control over costs and timeline.
This article was written using GrandRanker