 ultimate-guide
How to Choose a Lot for Building a Custom Home
Table of Contents
- Step 1: Understand Zoning Bylaws and Building Permits in Your Area
- Step 2: Commission a Land Survey and Geotechnical Assessment
- Step 3: Evaluate Lot Topography, Drainage, and Soil Composition
- Step 4: Assess Utility Access and the Cost of Servicing a Lot in Canada
- Step 5: Check Environmental and Ecological Factors
- Step 6: Budget for Hidden Costs and Financing Options
- Step 7: Verify Lot Orientation, Setback Requirements, and Building Envelope
- How to Choose a Lot: Final Checklist Before Making an Offer
Last Updated: August 10, 2026
Step 1: Understand Zoning Bylaws and Building Permits in Your Area
Zoning bylaws and building permits in Canada are administered at the municipal level, so regulations vary significantly between provinces and even neighboring towns. Contact your local municipal planning department or check their website for zoning information. Most Canadian municipalities offer online zoning maps showing lot designations, setback requirements, and lot coverage ratios, the maximum building envelope and where the house must sit relative to property lines.
Zoning bylaws also dictate minimum lot sizes, frontage requirements, and height restrictions. Setback requirements, the mandatory distance between your building and property lines, directly affect your home's placement and building costs. Building permits are issued by municipalities after plans are reviewed for compliance with local building codes and zoning bylaws, typically taking 2-4 weeks.
Step 2: Commission a Land Survey and Geotechnical Assessment
A land survey and geotechnical assessment are non-negotiable investments when choosing a lot for building a custom home. These documents provide legal clarity on property boundaries and physical evidence of soil conditions that directly affect construction feasibility and cost.
What a Land Survey Reveals
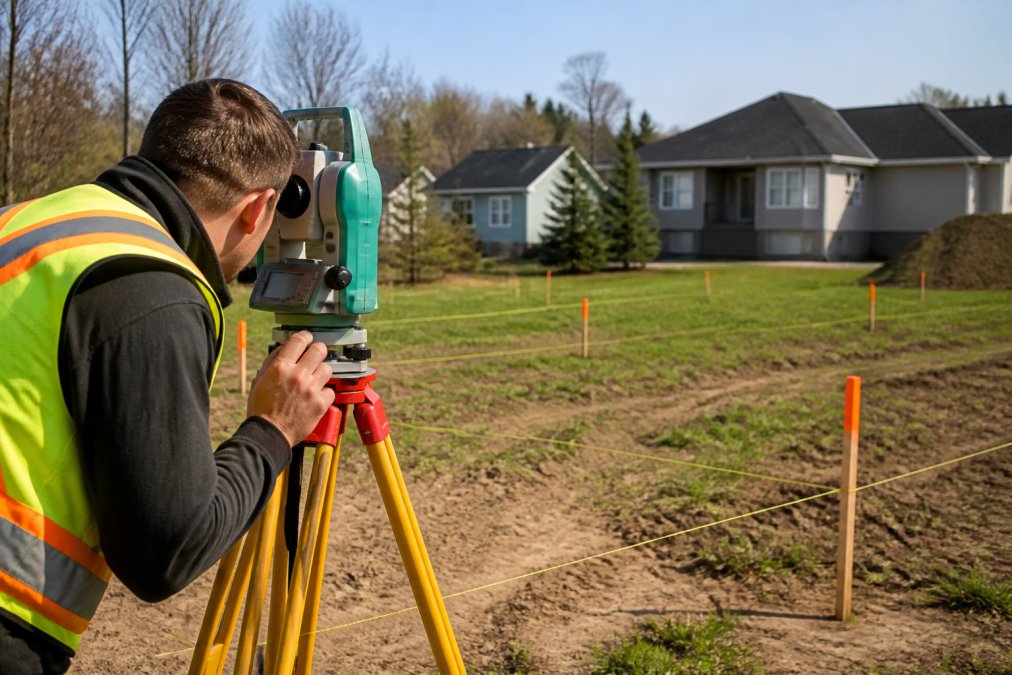
A land survey is a professional measurement and mapping of your property boundaries, elevation changes, and existing features. In Canada, surveys are performed by Professional Land Surveyors (PLS) registered with provincial associations. The survey creates a legal record of lot dimensions, identifies easements (rights-of-way for utilities or neighboring properties), and reveals restrictive covenants that may limit how you can use the land.
Easements are particularly important. A utility easement running through your lot means you cannot build on that strip of land; the utility company has legal right to access and maintain their infrastructure there. Restrictive covenants might prohibit certain building styles, require minimum setbacks beyond municipal requirements, or restrict commercial activity. The survey also documents site grading, the existing slope and contours of the land, which is essential for understanding drainage patterns and foundation design requirements. Professional surveys typically cost between $800 and $2,500 depending on lot size and complexity.
Geotechnical Soil Testing for Home Building
Geotechnical soil testing determines whether your lot can safely support a house and what foundation type you'll need. A geotechnical engineer drills test holes, collects soil samples at various depths, and analyzes soil composition, bearing capacity, and drainage characteristics.
Soil composition matters enormously. Clay soils expand and contract with moisture changes, which can crack foundations. Sandy soils drain quickly but offer less bearing capacity. Rocky soils are stable but expensive to excavate. A geotechnical report identifies soil type, bearing capacity (how much weight the soil can support per square foot), and whether the site has adequate drainage or requires engineered solutions like French drains or sump pumps.
The report also assesses groundwater conditions. If the water table is high, your foundation design must account for hydrostatic pressure and potential flooding. Septic systems, if you're not on municipal sewer, require specific soil conditions to function properly. Geotechnical reports typically cost $2,000 to $4,500 depending on site conditions.
Step 3: Evaluate Lot Topography, Drainage, and Soil Composition
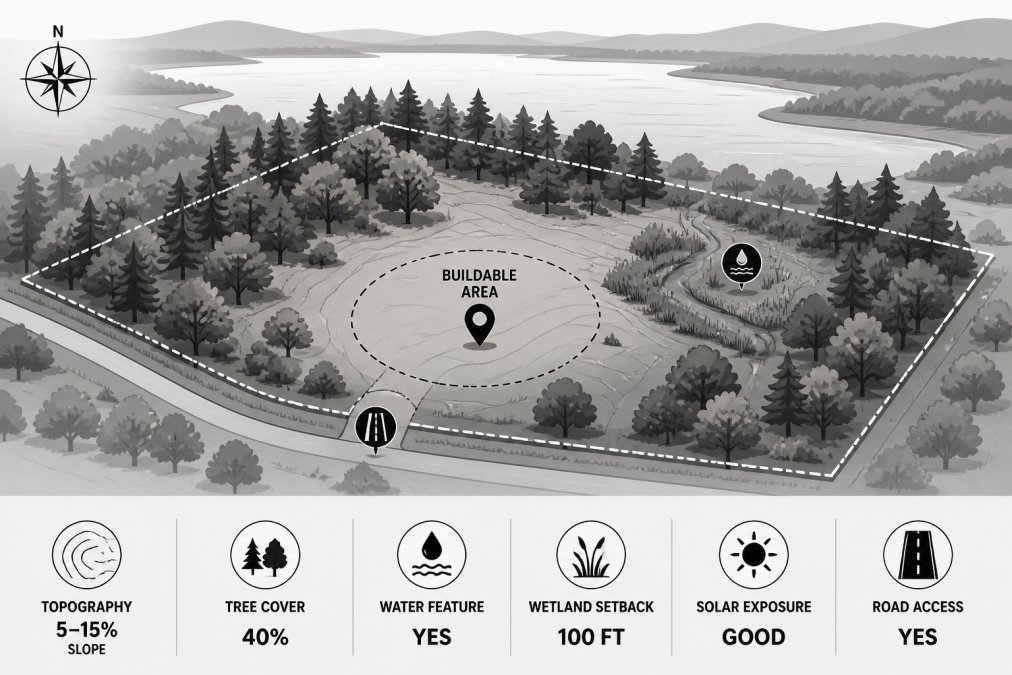
Topography, the shape and slope of the land, directly affects construction cost, drainage design, and how your home will sit on the landscape. A flat lot is easiest to build on and typically the least expensive. Sloped lots require more complex foundation work, retaining walls, and careful site grading to manage water runoff.
Drainage is perhaps the most underestimated factor when choosing a lot. Poor drainage leads to wet basements, foundation damage, and mold. Observe the lot during or immediately after rain to see whether water flows toward the foundation area or away from it.
Site grading, the engineered slope of the land around your home, directs water away from the foundation. Most building codes require a minimum 5% slope (roughly 30 centimetres of drop per 6 meters of distance) away from the house. If your lot's natural topography doesn't support this, you'll need to import fill material or excavate, adding cost and complexity. Soil composition affects foundation design, drainage, septic system viability, and landscaping. Pay attention to lot orientation as well, a lot that slopes toward the south or west may have better solar exposure for passive heating and natural light, reducing long-term energy costs.
Step 4: Assess Utility Access and the Cost of Servicing a Lot in Canada
The cost of servicing a lot in Canada can be staggering if utilities aren't already present. Servicing means connecting water, sewer, electrical, and natural gas lines to your property. If your lot is on a municipal water and sewer system with utilities running past the property, costs are minimal, typically $500 to $2,000 for connection fees. If utilities don't reach your lot, costs escalate dramatically.
For water, you can connect to municipal systems or drill a private well (typically $3,000 to $8,000). For sewer, you can connect to municipal systems or install a septic system costing $5,000 to $15,000 depending on soil conditions. Electrical service extension depends on distance from the nearest utility pole; if power lines are more than a few hundred feet away, you may need to pay for line extension. Natural gas follows similar logic; if gas lines don't reach your property, you'll rely on propane or electric heating.
Before choosing a rural lot, obtain written quotes from utility providers for connection costs. Infrastructure costs also include road access, is the lot accessible by a maintained road, or will you need to build a private driveway?
Step 5: Check Environmental and Ecological Factors
Environmental and ecological site assessment has become increasingly important as municipalities strengthen environmental protections and lenders scrutinize environmental risk. Check whether your lot sits in a flood plain. Flood plains are mapped by provincial authorities and typically available through municipal planning departments. Building in a flood plain requires special permits and flood-resistant construction measures.
Wetlands are similarly protected. Many provinces restrict or prohibit building on wetlands because they provide ecological value for water filtration, wildlife habitat, and flood mitigation. Environmental Phase I assessments investigate historical land use to identify potential contamination from previous industrial, commercial, or agricultural activity. If your lot was previously used for gas stations, dry cleaning, or manufacturing, remediation can be extremely expensive.
Assess tree coverage and vegetation. Mature trees provide privacy, windbreaks, and aesthetic value, but they also have root systems that can affect foundation stability if too close to the house. Some municipalities protect heritage trees or require permits to remove vegetation. Ask your municipal planner whether your lot has any environmental designation or protection status.
Step 6: Budget for Hidden Costs and Financing Options
When choosing a lot for building a custom home, most buyers focus on the lot price and forget about hidden costs that can double or triple the total investment. Beyond the lot purchase price, budget for survey costs, geotechnical testing, permit fees, site preparation, utility connections, and professional services like architectural and engineering design.
Site preparation can be substantial. Clearing trees, removing topsoil, grading, and stabilizing slopes all add cost. If your lot has poor drainage, you may need engineered drainage systems before construction begins. Assume site preparation will cost $10,000 to $50,000 depending on lot condition. Permit and inspection fees typically range from $2,000 to $8,000. Professional services, surveyors, engineers, architects, add another $5,000 to $15,000.
Financing a lot is different from financing a home. Traditional mortgage lenders are often reluctant to finance raw land because it generates no income and has limited resale value if the build stalls. Land loans typically require 20-30% down payment and carry higher interest rates than construction loans. Construction loans, which finance the building process itself, typically have different terms and may require proof of lot ownership and building permits before approval.
Step 7: Verify Lot Orientation, Setback Requirements, and Building Envelope
Lot orientation, the direction your lot faces and how it slopes, affects solar exposure, prevailing winds, and privacy. A south-facing lot in Canada receives more solar exposure in winter, reducing heating costs. A north-facing lot stays cooler in summer but may have higher heating costs.
Setback requirements are mandatory distances between your building and property lines. They're established in municipal zoning bylaws and are non-negotiable. Setbacks directly affect how much of your lot you can actually build on and where you can position the house.
The building envelope is the three-dimensional space within which you can legally construct. It's defined by setback requirements, height limits, lot coverage ratio (the maximum percentage of the lot that can be covered by building), and any other local restrictions. Verify these requirements in your municipal zoning bylaw and confirm them with your surveyor. Restrictive covenants recorded on the property title may impose additional restrictions beyond municipal zoning and are binding on all future owners.
How to Choose a Lot: Final Checklist Before Making an Offer
Before committing to a lot purchase, work through this comprehensive checklist:
| Consideration | Status | Notes |
|---|---|---|
| Zoning bylaws reviewed | ☐ | Confirmed lot is zoned for residential use |
| Building permits understood | ☐ | Approval timeline and requirements confirmed |
| Land survey commissioned | ☐ | Boundaries, easements, and covenants documented |
| Geotechnical assessment completed | ☐ | Soil conditions and foundation requirements identified |
| Topography and drainage evaluated | ☐ | Slope, water flow, and site grading assessed |
| Utility availability confirmed | ☐ | Written quotes obtained for all connections |
| Environmental assessment completed | ☐ | Flood plain, wetlands, and contamination risk assessed |
| Lot orientation and solar exposure assessed | ☐ | Building position optimized for energy efficiency |
| Setback requirements verified | ☐ | Building envelope confirmed for planned design |
| Hidden costs budgeted | ☐ | Site prep, permits, and professional services included |
| Financing pre-approval obtained | ☐ | Lender confirmed lot meets construction loan criteria |
| Title review completed | ☐ | Restrictive covenants and easements understood |
Choosing a lot for building a custom home is fundamentally about de-risking your investment. Every assessment, survey, and consultation you conduct before purchase prevents expensive surprises during construction. A lot that costs $50,000 less but requires $100,000 in unexpected site work isn't a bargain, it's a liability.
At Timeless General Contracting, we bring 25 years of experience evaluating Pictou County properties for buildability, cost efficiency, and long-term performance. We use our Client Project Portal to keep you informed through every phase, from initial lot assessment through final construction. Work with a contractor who understands the technical requirements of your lot and can guide you toward properties that will deliver the home you envision without hidden surprises. Contact Timeless General Contracting to discuss your lot selection and get expert guidance on your custom home project.
Frequently Asked Questions
How do I check zoning and land-use bylaws before buying a lot?
Contact your municipal planning office or check the municipality's online zoning map and bylaws. Many Nova Scotia municipalities provide digital zoning portals. Request a zoning confirmation letter that specifies permitted uses, lot coverage ratios, setback requirements, and any restrictive covenants. This document protects you before purchase and clarifies what you can actually build on the property.
What are the hidden costs of buying raw land for a custom home?
Beyond land price, budget for site grading, drainage installation, retaining walls, septic system installation (if not municipally serviced), well drilling, driveway construction, and clearing. Environmental assessments, hydrogeological testing, and site development permits add $2,000-$8,000. Utility connection costs vary widely; rural lots may require $15,000-$50,000+ for water and sewer hookups. Property taxes and site insurance during construction also accumulate.
What should geotechnical soil testing for home building reveal?
A geotechnical report identifies soil composition, bearing capacity, drainage characteristics, and subsurface conditions. It determines whether the soil can safely support your foundation, informs grading and drainage design, and reveals potential issues like poor drainage, high water tables, or unstable soils. This testing prevents costly foundation problems and ensures your builder designs appropriate structural solutions.
How do I determine if a lot is buildable?
A lot is buildable if it meets minimum size requirements, has adequate setbacks from property lines, allows your intended building type under zoning bylaws, has acceptable soil conditions, can be serviced with utilities, and passes environmental screening. Hire a surveyor and geotechnical engineer to confirm these factors. Request a feasibility study from your builder to verify the lot suits your home design before purchase.
This article was written using GrandRanker