 ultimate-guide
Hiring Custom Builders for Empty Nesters: A 2026 Guide
Table of Contents
- Why Hiring Custom Builders for Empty Nesters Makes Sense
- Empty Nester Home Design Canada: Key Features and Priorities
- Cost of Custom Home Building Canada: Understanding Your Budget
- Aging in Place Home Design Canada: Planning for the Future
- Downsizing Home Builders Canada: Finding the Right Fit
- The Custom Home Building Process: From Lot Selection to Move-In
- Questions to Ask When Hiring Custom Builders for Empty Nesters
- Transparent Project Management: What to Expect
Hiring Custom Builders for Empty Nesters: A 2026 Guide
Last Updated: July 25, 2026
Building a custom home as an empty nester represents a significant life transition. Unlike younger families juggling school schedules, empty nesters have clarity about what they want to live with for the next 20 years. Hiring custom builders for empty nesters requires a different approach than standard residential construction, you're designing a lifestyle that reflects decades of experience and hard-won preferences.
At Timeless General Contracting, we've spent 25 years helping empty nesters bring their vision to life. This guide walks you through hiring custom builders, from understanding your demographic's unique needs to selecting the right builder and managing construction.
Why Hiring Custom Builders for Empty Nesters Makes Sense
Custom building lets you invest in what actually matters: a master suite that rivals a luxury hotel, a hobby room for that woodworking passion you've finally got time for, or outdoor living spaces where you'll spend your best years. A custom builder starts from a blank slate. Every wall placement, electrical outlet, and finish reflects your priorities, eliminating compromise and often costing less than a high-end renovation.
Custom builders experienced with empty nesters understand aging in place principles, energy efficiency investments that pay dividends over decades, and design choices that enhance both daily living and resale value.
The Shift to Downsizing with Purpose
Downsizing means being intentional about what you keep. You're eliminating the guest bedroom that sits empty 11 months a year, but investing in a spa-quality primary bathroom and chef's kitchen because those spaces serve you daily. A 2,500-square-foot custom home designed for empty nesters often feels more spacious and luxurious than a 4,000-square-foot house built for a family of five.
Smaller homes cost less to build, heat, cool, and maintain. Over a 20-year horizon, savings in utility bills, property taxes, and maintenance labor add up significantly.
Design and Lifestyle Integration
A builder experienced with empty nesters understands that your home must accommodate your hobbies, health priorities, and social preferences. This integration requires a builder who listens deeply and translates lifestyle into design. A professional asks: How do you cook? Do you entertain large groups? How important is storage for specialty equipment? Those conversations shape everything from layout to appliance selection.
Empty Nester Home Design Canada: Key Features and Priorities
Building a custom home for empty nesters means prioritizing features that enhance daily living, accommodate hobbies, and support aging in place.
Master Suite and Primary Bedroom Considerations
The primary bedroom in an empty nester's custom home often rivals a five-star hotel suite. A well-designed master suite includes a bedroom sized for a king bed plus comfortable seating, a spa-quality ensuite with dual vanities, a soaking tub separate from the shower, and a walk-in closet with dedicated zones. Layered lighting with dimmer controls supports both intimate evenings and practical routines. Zone-specific HVAC lets you maintain your preferred bedroom temperature independently.
The ensuite bathroom deserves particular attention. Walk-in showers with bench seating, curbless entry, and grab bars integrated seamlessly into the design support aging in place without signaling "elderly bathroom." Premium fixtures, rainfall showerheads, heated floors, and towel warmers transform the daily routine into a small luxury. Quality ventilation prevents mold and structural damage.
Accessibility features should be invisible. A zero-threshold shower is elegant design that happens to be easier to use as you age. Wide doorways feel spacious rather than institutional. Lever-style door handles work for arthritic hands but look better than round knobs.
Open Living Areas and Social Spaces
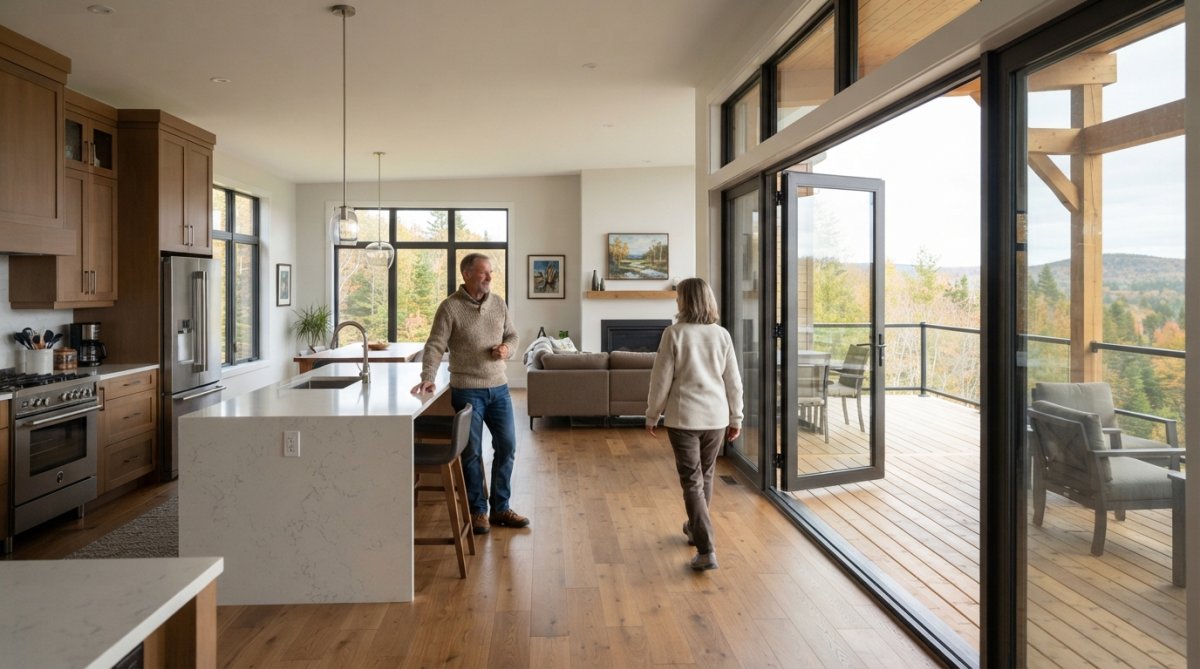
Empty nesters typically want to collapse the traditional separation between kitchen, dining, and living areas. Open living areas encourage interaction, make entertaining easier, and create spaciousness even in a smaller footprint.
However, "open concept" doesn't mean one giant room. Thoughtful zoning using different ceiling heights, flooring materials, or subtle architectural elements creates distinct spaces within the open flow. Lighting design is crucial, layer recessed lighting, pendant lights over the island, and wall sconces to create zones and mood.
Consider sightlines carefully. Can you position the primary seating area to frame a window or outdoor living space? Does the kitchen layout let you watch guests in the living room while preparing food? These design choices cost nothing extra but dramatically improve daily living.
Hobby Rooms and Personal Passion Spaces
Custom building truly shines for empty nesters here. A woodworking studio needs proper ventilation, dust collection, and workshop-grade lighting. A painting studio requires north-facing windows and humidity control. A music room needs acoustic treatment and soundproofing. Building these spaces into the original design rather than converting a bedroom later costs far less and increases daily joy in the home.
Cost of Custom Home Building Canada: Understanding Your Budget
Understanding the cost of custom home building Canada is essential before committing to a builder. Unlike purchasing an existing home where the price is set, custom building involves multiple cost variables and opportunities for scope creep. Transparency about pricing models and budget controls separates professional builders from those who leave clients with surprise invoices.
The total cost depends on location, lot size, complexity, finishes, and the builder's overhead. Work with your builder to establish a detailed cost breakdown and understand which pricing model aligns with your comfort level.
Fixed Pricing vs. Cost-Plus Models
Fixed pricing means the builder quotes a total project cost, and that's what you pay (barring significant scope changes or unforeseen site conditions). This appeals to budget-conscious clients because it eliminates uncertainty.
Cost-plus pricing means you pay the builder's documented costs (labor, materials, subcontractor fees) plus an agreed-upon percentage markup (typically 15-20%) or fixed fee. This aligns incentives: the builder saves money by being efficient, and you benefit from those savings. However, cost-plus requires trust and transparency. You need access to invoices, timesheets, and supplier quotes.
Timeless General Contracting uses a transparent approach with real-time Client Project Portal access, allowing you to track costs and progress continuously.
Allowances and Scope Creep Prevention
An allowance is a placeholder budget for items where you haven't finalized specifications. Kitchen appliances, flooring, lighting fixtures, and plumbing finishes are common allowance items. Allowances are essential for custom building, but they're also the #1 source of budget overruns.
Prevent scope creep by establishing clear allowance guidelines with your builder upfront. Get written agreement on what's included in each allowance and how change orders get processed. A professional builder provides a formal change order process that specifies what's changing, how much it costs, and how it affects the timeline.
Aging in Place Home Design Canada: Planning for the Future
Aging in place means designing your home so you can live there safely and comfortably as you age, without major renovations. For empty nesters building a custom home, aging in place is about smart design that adapts gracefully as your needs evolve. The best aging-in-place design is invisible.
Accessibility and Safety Features
Start with fundamentals: entryways, bathrooms, and stairways. These account for the vast majority of home injuries.
Entryways should be level or have a very gentle slope (1:12 ratio maximum). If your lot slopes, work with your builder to grade the approach so you can enter at grade level.
Bathrooms deserve the most attention. A curbless shower with grab bars, a bench for sitting, and an adjustable showerhead makes bathing safer and easier. Install grab bars during construction; retrofitting them later requires finding studs and compromises finishes. Dual vanities at comfortable heights (34-36 inches) reduce bending and back strain. A toilet seat at 17-19 inches (standard is 15 inches) is easier to use.
Stairs are a major fall risk. Ensure stairs have consistent tread depth and riser height. Install handrails on both sides if possible. Consider a stair lift or elevator rough-in during construction; adding one later is expensive and disruptive.
Lighting throughout the home should support safety and function. Hallways need adequate lighting to prevent trips. Bathrooms need bright, shadow-free lighting. Bedside controls for lights reduce the need to navigate dark rooms. Motion-activated lighting in hallways and bathrooms provides convenience and safety.
Flooring should be slip-resistant but not so textured that it's difficult to clean. Avoid throw rugs that create trip hazards. Consider radiant floor heating in bathrooms.
Smart Home Technology for Convenience and Security
Smart home technology transforms daily living for empty nesters, offering convenience, security, and peace of mind. Building smart infrastructure into a new home is straightforward and cost-effective.
Voice-controlled systems (Alexa, Google Home) let you control lights, temperature, and locks without touching switches. As arthritis or mobility limitations develop, voice control becomes increasingly valuable.
Lighting automation allows you to set scenes: "good morning" brightens bedside lights gradually, "movie" dims living room lights, "bedtime" turns off everything except a dim path to the bathroom.
Security systems with smart locks, doorbell cameras, and motion sensors provide peace of mind. You can lock doors, check who's at the entrance, and monitor your property from anywhere.
Climate control zoning lets you maintain different temperatures in different areas. Your bedroom stays cool for sleeping while the living room stays warm for entertaining.
Emergency response systems integrated into your smart home can alert family or emergency services if you fall or need help. Plan infrastructure during construction by running conduit for future smart devices, ensuring adequate electrical capacity, and establishing a strong WiFi network throughout the home.
Downsizing Home Builders Canada: Finding the Right Fit
Not all builders understand the specific needs of empty nesters. Finding the right custom home builder requires looking beyond price and reputation to assess experience, communication style, and alignment with your vision.
Credentials, Certifications, and Local Reputation
A builder should be licensed in your province and carry appropriate insurance. In Nova Scotia, look for builders registered with provincial regulatory bodies. Red Seal certification indicates a builder has met national standards and demonstrated competency across multiple construction disciplines.
Check references independently. Search online for reviews on Google, Better Business Bureau, and industry-specific sites. Read both positive and critical reviews; consistent themes tell you more than individual opinions. If multiple reviews mention poor communication or budget overruns, that's a warning sign.
Ask about warranty coverage. A quality builder stands behind their work with a comprehensive warranty, typically 1 year for labor, 2 years for systems, and longer for structural elements. A builder reluctant to discuss warranties is a red flag.
Ask about their experience with empty nester clients specifically. How many homes have they built for clients over 55? What features do those homes include? Can they reference clients willing to discuss their experience?
Client References and Warranty Coverage
Request at least three client references from projects completed in the past two years. Call them and ask: Did the project stay on budget and timeline? How was communication throughout construction? Were there surprises or issues? How did the builder handle them? Would you hire this builder again?
Pay special attention to how the builder handled problems. Every construction project encounters unexpected issues; it's how the builder responds that matters. A builder who communicates transparently, solves problems quickly, and stands behind their work builds trust.
Understand warranty terms in writing before signing a contract. Reputable builders provide comprehensive warranties and back them up with insurance.
The Custom Home Building Process: From Lot Selection to Move-In
Understanding the complete custom home building process helps you prepare for each phase and anticipate decisions you'll need to make. The journey from empty lot to move-in typically spans 12-18 months.
Lot Selection and Zoning Restrictions
The lot you choose shapes everything that follows. Before purchasing, understand zoning restrictions, building codes, and site conditions.
Zoning restrictions define what you can build and specify minimum lot size, maximum building footprint, setback requirements, and height limits. A lot zoned for single-family residential might not permit a home office with separate entrance. Building codes in Nova Scotia follow the National Building Code of Canada (with provincial amendments). Codes specify minimum ceiling heights, electrical capacity, plumbing requirements, insulation values, and structural standards.
Site conditions matter enormously. Soil type affects foundation design and cost. Slope affects grading and drainage. Proximity to water, wetlands, or protected areas may trigger environmental reviews. A professional site survey (typically $1,500-3,000) reveals these constraints before you commit.
Work with your builder to evaluate potential lots. They can identify red flags like poor drainage, difficult soil, or challenging slope that might make a seemingly perfect property problematic to build on.
Design and Floor Plans with Your Builder
Once you own the lot, the design phase begins. Work with a design professional who listens carefully to your priorities and translates them into functional floor plans. This requires multiple conversations and iterations.
During design, you'll make decisions about square footage, room layout, ceiling heights, and material selections. These decisions have cost implications. An open-concept main floor costs less than multiple small rooms. Vaulted ceilings are more expensive than standard 9-foot ceilings. A skilled designer helps you allocate your budget to the features that matter most.
Consider future flexibility. A room labeled "guest bedroom" might become a hobby space, home office, or fitness room. Design it so it can adapt. Ensure adequate electrical outlets, data cabling, and HVAC zoning to support different uses.
Permits, Building Codes, and Inspections
Before construction begins, your builder obtains permits from the municipality. Permits ensure your project complies with building codes and zoning regulations. The permit process typically takes 4-8 weeks and costs $2,000-5,000 depending on project complexity.
Once construction starts, inspections occur at critical milestones: foundation, framing, electrical, plumbing, HVAC, and final. An inspector verifies that work complies with building codes. If issues are found, they must be corrected before work proceeds. This process protects you by ensuring quality and code compliance.
Timeline and Communication Throughout Construction
A typical custom home build takes 12-18 months from permit approval to move-in. The timeline breaks down roughly as:
- Foundation and site work: 4-6 weeks
- Framing: 6-8 weeks
- Rough-in (electrical, plumbing, HVAC): 4-6 weeks
- Insulation and drywall: 4-6 weeks
- Finishing (painting, flooring, trim): 6-8 weeks
- Final systems and inspections: 2-4 weeks
Weather, material delays, and unforeseen site conditions can extend timelines. A professional builder builds contingency into the schedule and communicates delays promptly.
Communication throughout construction is critical. You should receive regular updates, weekly or bi-weekly, on progress, any issues discovered, and upcoming milestones. A client portal that shows real-time progress, photos, and budget tracking eliminates surprises.
| Phase | Duration | Key Activities | Communication Frequency |
|---|---|---|---|
| Site Preparation | 2-4 weeks | Grading, utilities, foundation layout | Weekly |
| Foundation & Framing | 10-14 weeks | Concrete work, structural framing | Weekly |
| Systems Installation | 8-12 weeks | Electrical, plumbing, HVAC rough-in | Bi-weekly |
| Finishing & Details | 10-14 weeks | Insulation, drywall, flooring, painting | Bi-weekly |
| Final Inspections | 2-4 weeks | Code compliance verification, punch-list | Weekly |
Questions to Ask When Hiring Custom Builders for Empty Nesters
Asking the right questions separates professional builders from those who will create headaches.
About Experience and Workmanship
Start with experience-focused questions: How many custom homes have you built in the past five years? How many of those were for empty nester clients (age 55+)? Can you provide references from empty nester clients? What's your typical timeline for a custom build? How do you handle unexpected site conditions or changes?
Ask about workmanship standards: What trade certifications do your team members hold? Do you use subcontractors or in-house crews? How do you ensure quality? What's your warranty coverage and how do you handle warranty claims? Can you show me examples of homes you've built?
About Project Management and Communication
Communication is everything. Ask: How often will I receive updates on progress? How do you handle change requests and scope changes? Will I have access to real-time project tracking? Who is my primary point of contact if issues arise? How do you handle conflicts or disagreements?
These questions reveal whether the builder prioritizes transparency and client communication. A builder who offers real-time project tracking demonstrates commitment to keeping you informed.
About Costs, Warranties, and Guarantees
Understanding costs and warranties prevents surprises: What's included in your base price? What's not? How are allowances handled? What happens if I exceed them? What's your change order process? What warranty do you provide? For how long? What happens if issues arise after construction is complete? Do you carry liability insurance?
A professional builder answers these questions clearly and provides written documentation. A builder who is vague or defensive about costs and warranties is a red flag.
Transparent Project Management: What to Expect
Modern custom home building should include transparent project management. You shouldn't have to call repeatedly to find out what's happening on your project. A professional builder provides regular updates and real-time visibility into progress and costs.
Real-Time Tracking and Client Portals
A client project portal is a digital platform where you can access project information 24/7. A good portal shows: current project phase and progress, recent photos of the work, budget tracking (costs to date vs. allowances), timeline and upcoming milestones, change orders and approvals, inspection reports, and document repository (plans, permits, warranties).
This visibility prevents surprises and keeps you informed without constant communication. Timeless General Contracting's Client Project Portal exemplifies this approach, allowing you to track your build in real-time from anywhere.
Regular Updates and Accessible Communication
Beyond the portal, you should receive regular communication from your builder: weekly progress emails or messages during active construction, bi-weekly video calls or site visits to discuss progress and address concerns, prompt response to questions (within 24 hours), clear explanation of any issues discovered and how they'll be resolved, and advance notice of major milestones or decisions requiring your input.
A builder who communicates proactively prevents problems from festering. If an issue arises, unexpected soil conditions, material delays, design clarification needed, you hear about it immediately with a proposed solution.
The journey of hiring custom builders for empty nesters culminates in a home that reflects your values, supports your lifestyle, and will serve you beautifully for decades. The right builder makes this journey smooth, transparent, and even enjoyable. Timeless General Contracting brings 25 years of experience, Red Seal certification, and a commitment to transparent project management through our Client Project Portal, ensuring you stay informed, on budget, and confident throughout construction. Start your custom home journey with a builder who understands empty nesters and delivers the quality, communication, and craftsmanship your forever home deserves.
Frequently Asked Questions
What features do empty nesters prioritize when hiring custom builders?
Empty nesters often prioritize a well-designed master suite, open living areas for entertaining, dedicated hobby rooms or spaces for personal interests, and aging in place features like accessible bathrooms and single-level living. Many also want outdoor living spaces, energy-efficient systems, and smart home technology for convenience and security. Your custom builder should understand these lifestyle priorities and incorporate them into the floor plans and design process from the start.
How do I find a reputable custom home builder in Canada specializing in empty nester needs?
Start by researching local builders with proven experience in custom home construction. Check credentials like Red Seal certification, review client references, and verify Better Business Bureau ratings. Ask potential builders for examples of empty nester projects they've completed. Interview multiple candidates about their design-build process, communication methods, and how they handle project management. Ensure they understand aging in place design and can work within your budget and timeline.
What should I know about cost of custom home building Canada before hiring a builder?
Custom home costs depend on lot selection, materials, finishes, site conditions, and regional building codes. Understand whether your builder offers fixed pricing or cost-plus models, and clarify what's included in allowances to prevent scope creep. Ask for a detailed cost breakdown covering HVAC systems, energy efficiency upgrades, and any specialized features. Request a completion date guarantee and discuss how change orders are handled. Contact your chosen builder directly for current pricing tailored to your specific project.
How does aging in place home design Canada fit into custom home building for empty nesters?
Aging in place design integrates accessibility features like wider doorways, zero-step entries, accessible bathrooms, and main-floor bedrooms into your custom home from the start. Work with your builder to incorporate features such as reinforced bathroom walls for grab bars, slip-resistant flooring, and smart home wiring for lighting and security. This approach ensures your forever home remains comfortable and safe as you age, without requiring expensive renovations later. Discuss these considerations early in the design process with your project manager.
This article was written using GrandRanker