 ultimate-guide
Custom Home Design Build: A Complete Guide
Table of Contents
- What Is a Custom Home Design Build?
- Custom Home Design Build vs. Production Home: Key Differences
- Design-Build vs. General Contractor: Which Approach Works Best?
- Cost of Building a Custom Home: Budget Planning and Estimation
- Custom Home Construction Timeline: Phases and Realistic Expectations
- The Step-by-Step Building Process
- Step 1: Site Analysis and Land Acquisition
- Step 2: Architectural Design and Floor Plans
- Step 3: Permits and Municipal Approvals
- Step 4: Construction Financing and Loan Setup
- Step 5: Site Preparation and Foundation
- Step 6: Rough-In and Structural Work
- Step 7: Interior Finishes and Custom Millwork
- Step 8: Final Inspections and Occupancy Permit
- Managing Scope Creep and Change Orders
- Sustainability and Energy Efficiency in Custom Builds
Last Updated: August 12, 2026
What Is a Custom Home Design Build?
A custom home design build is a construction approach where a single firm manages both architectural design and building, serving as your primary point of contact from concept through occupancy. Unlike traditional methods where you hire a designer and separate contractor, the design-build model integrates these roles, reducing coordination gaps and simplifying decision-making.
When you request a modification, the designer and builder can immediately assess cost and timeline impacts rather than passing messages between separate firms. At Timeless General Contracting, we've seen this model work exceptionally well for homeowners who want transparency throughout the process. With 25 years of industry experience and Red Seal certification, we combine expert craftsmanship with real-time project management through our Client Project Portal. This portal lets you track your build's progress, review change orders, and communicate directly with the team.
The custom home design build process typically spans 12-18 months from initial consultation to occupancy permit, though timelines vary based on site complexity, municipal approval speed, and design scope. Most homeowners find the integrated approach reduces stress because they're working with one knowledgeable team rather than juggling multiple contractors.
Custom Home Design Build vs. Production Home: Key Differences
A production home is built from standardized floor plans that a builder repeats across multiple properties. A custom home design build is created specifically for you, with architectural blueprints tailored to your site, preferences, and lifestyle.
Production homes offer speed and predictability; builders know exactly how long each phase takes because they've built the same design dozens of times. Costs are lower because materials are purchased in bulk and labor is optimized for repetition. Custom builds trade some of that predictability for flexibility. Your floor plan doesn't have to fit a template, and your site analysis might reveal opportunities for views, natural light, or landscape integration that a standard design would miss.
The cost difference is real. Production homes typically cost less per square foot because of economies of scale. Custom builds require site-specific engineering, unique procurement, and more detailed project management. However, custom builds often deliver better long-term value because they're optimized for YOUR specific needs rather than a generic demographic.
With production homes, you're buying into an established community with set HOA rules and design standards. With a custom build, you have far more control over your property's appearance, functionality, and long-term adaptability. Empty-nesters building their forever home often prefer this control.
Design-Build vs. General Contractor: Which Approach Works Best?
The design-build vs. general contractor decision hinges on how you want to manage design and construction.
With a general contractor model, you hire an architect first to create your plans, then hire a general contractor to build them. You manage the relationship between both parties. If the designer specifies something the contractor thinks is impractical, you're the intermediary resolving the conflict.
A design-build firm eliminates this middle layer. The architect and builder are the same organization with shared accountability. When design decisions are made, the builder immediately knows the construction implications. When site conditions change during excavation, the designer can adjust plans without lengthy approval cycles.
The general contractor approach works well if you have strong design expertise or if you've hired an architect you trust completely. However, you're also responsible for coordinating two separate entities and resolving disputes if design and construction teams disagree on feasibility.
Design-build is typically better for complex projects, renovations involving structural engineering, custom millwork, or high-performance energy efficiency upgrades. When you sign a design-build contract with Timeless General Contracting, you know exactly who to contact if something isn't working. There's no "that's the architect's problem" or "that's the builder's problem." It's our problem, and we solve it.
Design-build projects often start construction while final design details are being refined, a practice called "fast-track construction." This compresses the overall schedule. General contractor projects typically require complete design before construction begins, adding months to the timeline.
Cost of Building a Custom Home: Budget Planning and Estimation
Understanding the cost of building a custom home requires breaking down where money actually goes.
Site preparation and foundation work typically represent 8-12% of total project costs, including site analysis, excavation, soil engineering, foundation inspection, and utility connection. Complex sites with poor drainage or challenging terrain push this percentage higher.
Structural work and rough-in (framing, electrical rough-in, plumbing rough-in) usually accounts for 25-30% of total cost. The complexity of your floor plan directly affects this cost; open-concept designs with fewer load-bearing walls cost less to frame than intricate layouts with multiple levels.
Interior finishes and custom millwork typically consume 35-45% of the budget, including drywall, flooring, cabinetry, doors, trim, and finish hardware. Custom millwork adds cost but creates the distinctive character many custom home owners want.
Permits and municipal approvals usually run 2-4% of total project cost. Professional fees for architectural design and project management typically run 8-12% of total cost.
A common mistake is underestimating the contingency budget. Most projects encounter unexpected conditions. A realistic contingency is 10-15% of the base budget. Projects without adequate contingency often face scope creep and cost overruns.
To estimate your specific cost, work with your design-build team on a feasibility study that factors in your site conditions, municipal requirements, material choices, and design complexity. For current pricing and a detailed quote tailored to your project, contact Timeless General Contracting directly.
Custom Home Construction Timeline: Phases and Realistic Expectations
The custom home construction timeline typically spans 12-18 months from initial consultation to occupancy permit, though this varies significantly based on site complexity, municipal approval speed, and design scope.
Pre-construction phase (2-4 months): This includes site analysis, architectural design development, floor plan refinement, permit application preparation, and securing construction financing. Thorough site analysis now prevents costly surprises later.
Permitting phase (1-3 months): After you submit building permits and municipal approvals, review timelines depend on your local authority's workload. Working with an experienced design-build firm helps, as we know local requirements and common approval bottlenecks.
Site preparation and foundation (1-2 months): Excavation, soil engineering, foundation inspection, and utility connection happen in this phase. Weather impacts this timeline significantly.
Structural work and rough-in (3-4 months): Framing, electrical rough-in, plumbing rough-in, and HVAC rough-in occur simultaneously. Coordination between trades is critical, as delays in one trade cascade through the schedule.
Interior finishes (2-3 months): Drywall, flooring, cabinetry installation, doors, trim, and finish hardware are installed. Custom millwork extends this timeline if intricate designs require on-site fabrication.
Final inspections and occupancy permit (2-4 weeks): Municipal final inspection, any required corrections, and occupancy permit issuance happen at the end.
Realistic expectations: delays happen. Weather delays, material delivery delays, municipal approval delays, and subcontractor scheduling conflicts are normal. The design-build approach manages these better because one firm coordinates all moving parts.
The Step-by-Step Building Process
Building a custom home follows a logical sequence, though modern design-build approaches sometimes compress phases through fast-track construction.
Step 1: Site Analysis and Land Acquisition
Before architectural blueprints are drawn, your site must be thoroughly analyzed. Site analysis examines soil conditions, drainage patterns, utility locations, zoning bylaws, setback requirements, and solar orientation. This analysis informs design decisions.
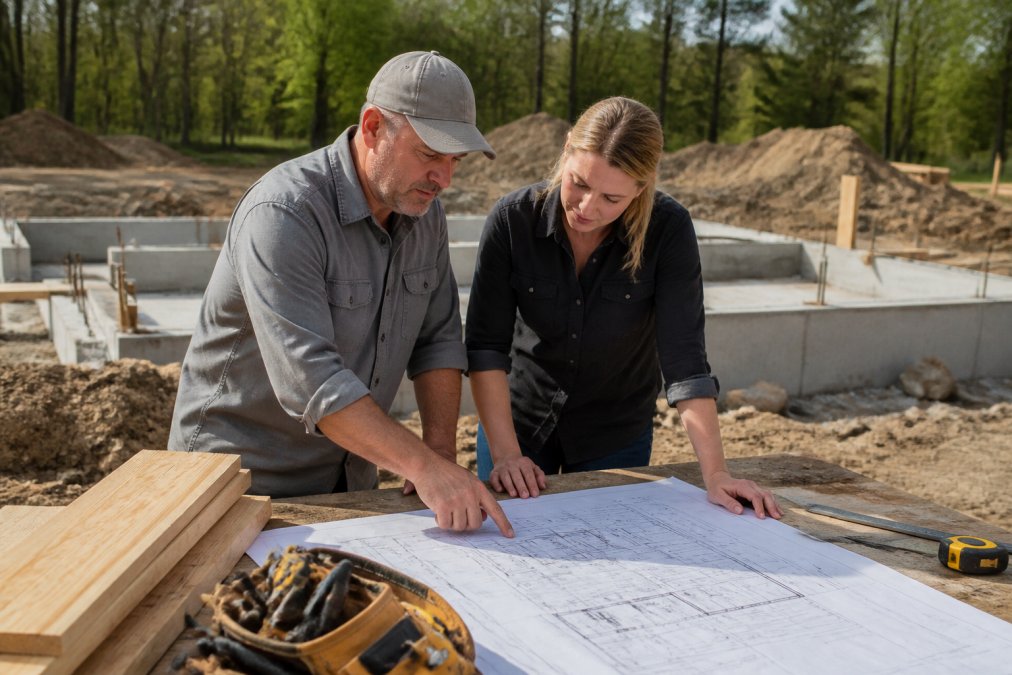
Land acquisition involves ensuring clear title, confirming zoning bylaws permit your intended use, and understanding any homeowner association restrictions. Work with your design-build firm before closing to confirm your vision is actually permitted on the property.
Step 2: Architectural Design and Floor Plans
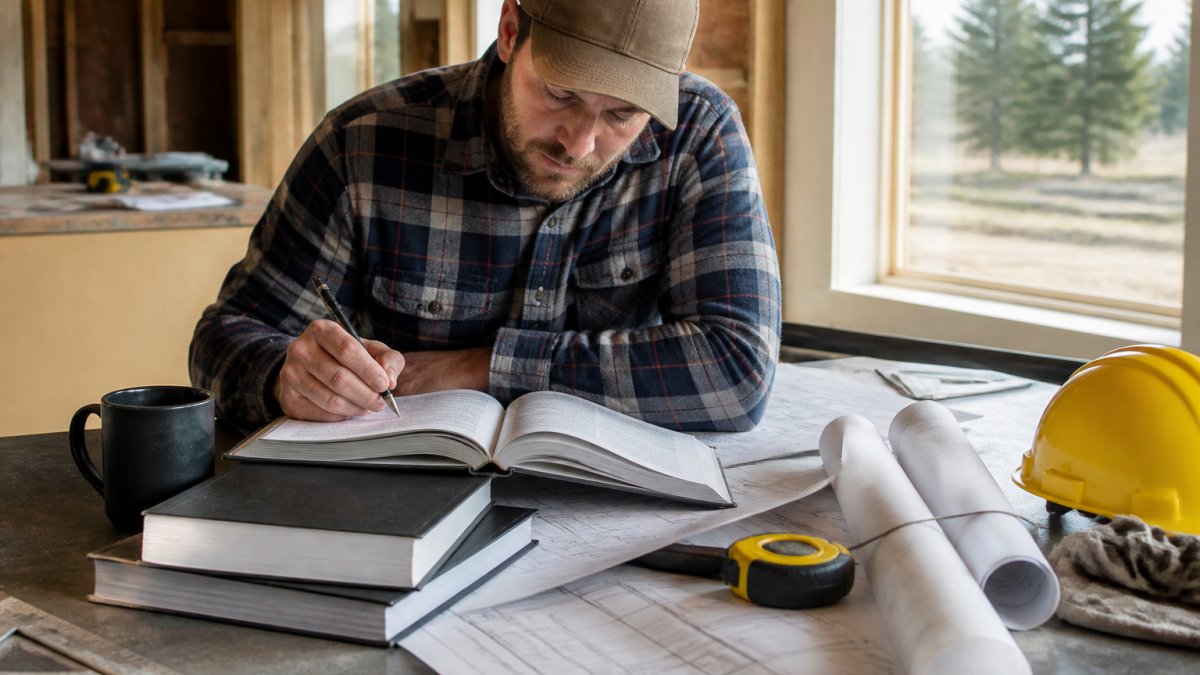
Once the site is secured, architectural design begins. Your design team develops floor plans that respond to your lifestyle, the site's characteristics, and your budget constraints. This phase includes multiple iterations: initial concept, refined design, and detailed construction documents.
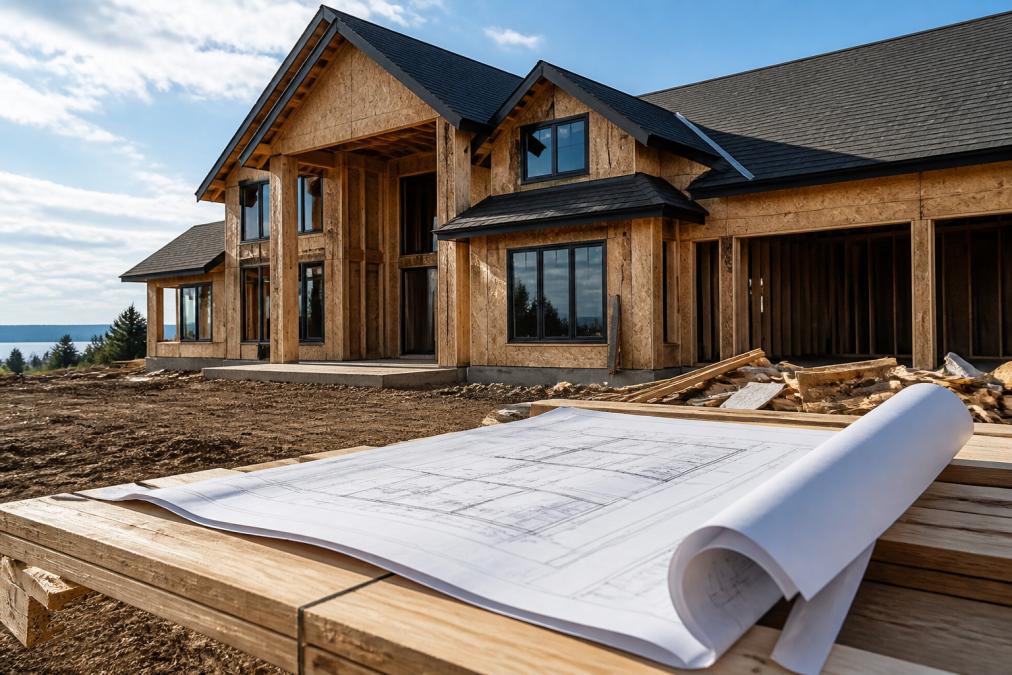
Detailed architectural blueprints specify every wall, window, door, and structural element. The more detailed and accurate the blueprints, the fewer surprises during building.
Step 3: Permits and Municipal Approvals
Building permits are mandatory. Your municipality reviews your plans for code compliance, zoning conformance, and structural adequacy. Some municipalities also require occupancy permits, development charges, and specialized approvals. Understanding local requirements early prevents delays.
Step 4: Construction Financing and Loan Setup
Construction financing differs from traditional mortgages. A construction loan provides funds in stages as work progresses. Lenders typically require detailed project budgets, timelines, and regular inspections to confirm work quality before releasing funds.
Working with your design-build firm, you'll develop a realistic construction budget and schedule that lenders can assess.
Step 5: Site Preparation and Foundation
Site preparation includes excavation, grading, utility connection, and foundation work. Soil conditions discovered during excavation sometimes require design adjustments. Foundation inspection is critical; municipal inspectors verify that excavation depth, soil bearing capacity, and reinforcement meet code requirements.
Step 6: Rough-In and Structural Work
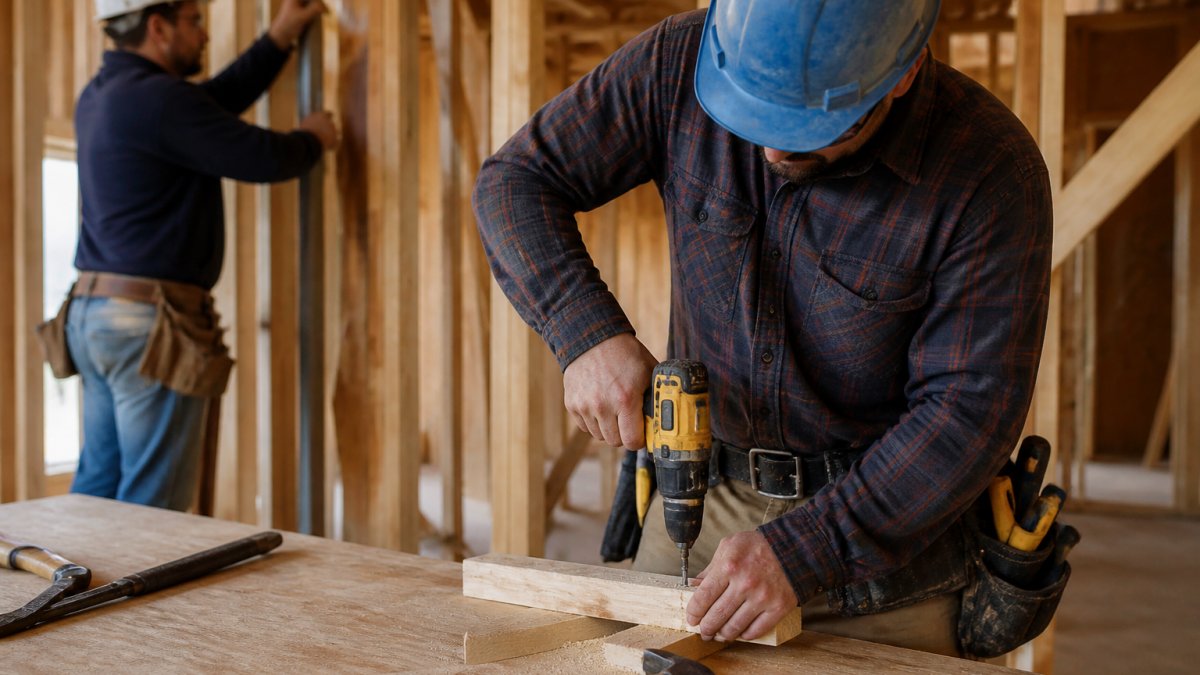
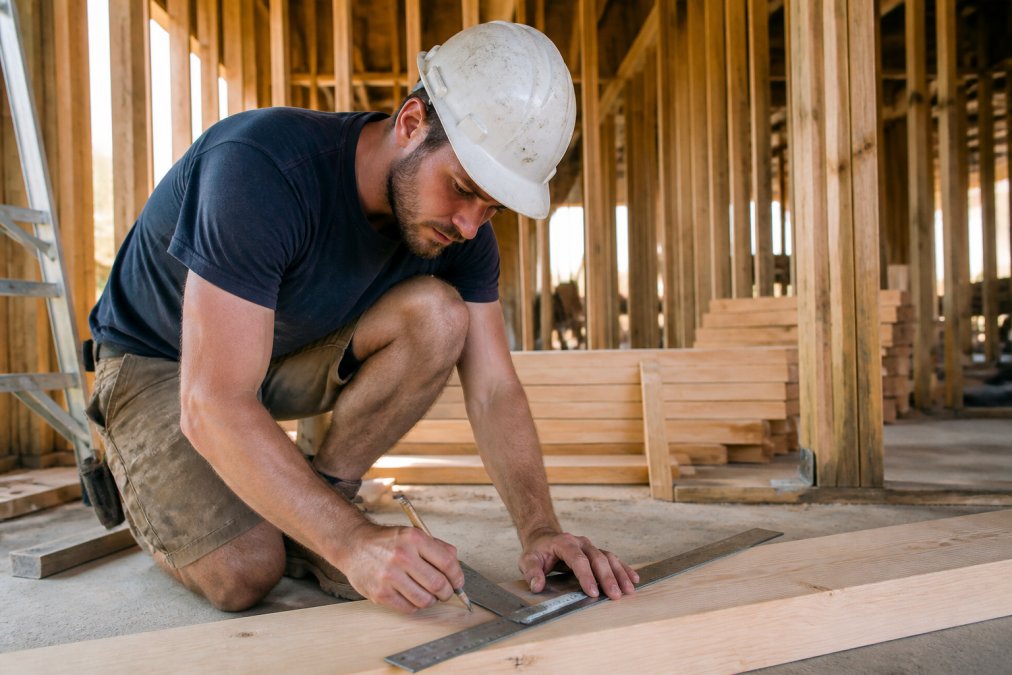
Framing creates the building envelope. Electrical rough-in installs wiring before walls are closed. Plumbing rough-in installs pipes. HVAC rough-in installs ductwork. These trades work simultaneously, requiring careful coordination.
Structural engineering ensures the building can safely support loads. Load-bearing walls, beams, and connections are inspected before the next phase begins.
Step 7: Interior Finishes and Custom Millwork
Drywall closes walls and ceilings. Flooring is installed. Cabinetry and custom millwork create storage and distinctive design details. Doors, trim, and finish hardware complete the interior.
This phase is where your design vision becomes tangible. Custom millwork, built-in shelving, unique cabinet designs, and specialty finishes add character but require careful craftsmanship.
Step 8: Final Inspections and Occupancy Permit
Municipal final inspection verifies that all work meets code. Any deficiencies must be corrected before occupancy permit is issued. Once issued, you can legally occupy the home.
Managing Scope Creep and Change Orders
Scope creep, changes to the original design or specifications, is the primary driver of budget overruns and timeline delays.
A change order documents any modification to the original contract. It specifies what's changing, how much the change costs, and how it affects the timeline. Every change order should be reviewed carefully. A seemingly small modification often has cascading cost impacts.
Common sources of scope creep include design decisions deferred until construction begins, underestimating the cost of preferred finishes, discovering site conditions that require design adjustments, and changing preferences mid-build.
The best defense is a detailed contract that clearly defines what's included in the base price and what constitutes a change order. Finalize design decisions before construction starts. Last-minute changes are expensive because they disrupt schedules and sometimes require rework.
Budget contingency, typically 10-15% of total cost, provides a buffer for legitimate unexpected costs. However, contingency should not be treated as a slush fund for scope creep. Distinguish between unavoidable surprises and optional changes.
Sustainability and Energy Efficiency in Custom Builds
Modern custom builds increasingly prioritize sustainability and energy efficiency. High-performance homes use less energy, reduce operating costs, and provide better indoor comfort.
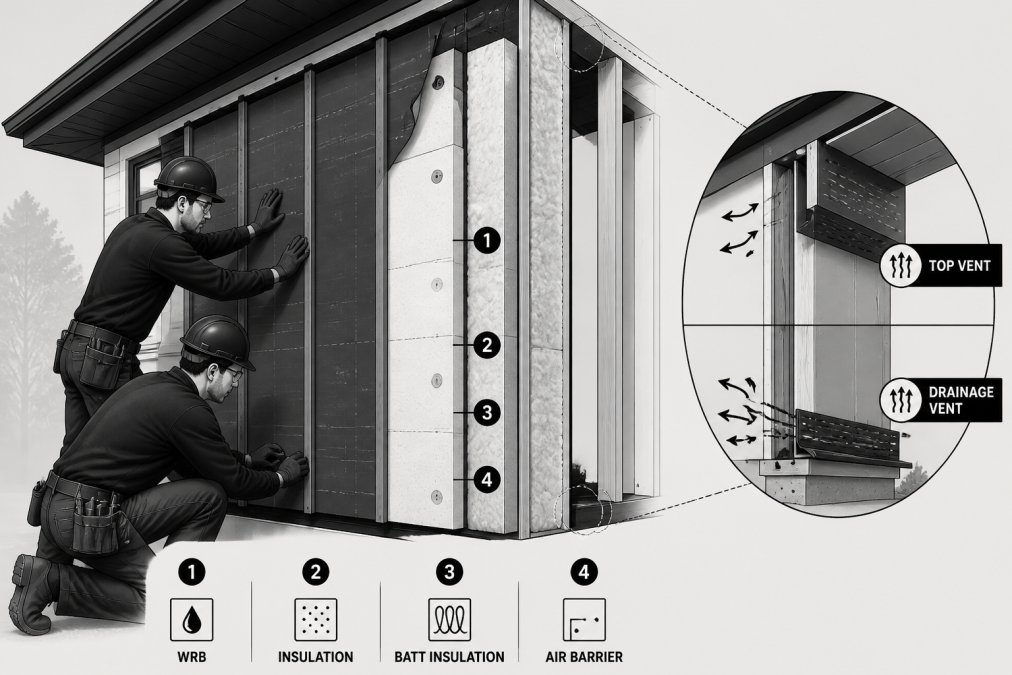
The building envelope, walls, roof, foundation, and windows, is where most energy loss occurs. High-performance homes use superior insulation, triple-glazed windows, air sealing, and continuous insulation without thermal breaks. These features cost more upfront but deliver measurable energy savings over the home's lifetime.
Mechanical systems matter too. High-efficiency HVAC systems, heat recovery ventilation, and smart controls reduce energy consumption. Some custom homes incorporate heat pumps, radiant heating, or solar thermal systems for additional efficiency.
Water efficiency features, low-flow fixtures, greywater systems, and rainwater harvesting reduce consumption and operating costs. Indoor air quality is increasingly important; mechanical ventilation with heat recovery, low-VOC finishes, and proper moisture management create healthier living spaces.
The upfront cost of high-performance features is higher, but energy savings accumulate over time. A home designed for energy efficiency typically has lower operating costs, better resale value, and superior comfort compared to code-minimum construction.
Working with a design-build firm experienced in sustainable design ensures that energy efficiency is integrated into the architectural blueprints from the start.
Building a custom home is complex, but the process becomes manageable when you understand each phase and work with an experienced team. The design-build approach integrates architectural design with construction management, reducing coordination gaps and keeping you informed throughout. Timeless General Contracting's Client Project Portal gives you real-time visibility into your build's progress. With 25 years of industry experience and Red Seal certification, we're equipped to handle complex projects and deliver the transparent, professional construction experience your custom home deserves.
Frequently Asked Questions
What is considered a custom build?
A custom home design build is a property built specifically for you from the ground up, where you control the architectural blueprints, floor plan, finishes, and materials. Unlike production homes built in standard configurations, your custom home reflects your exact specifications. The design-build approach integrates the architect and general contractor into one team, streamlining decisions and reducing delays. This means your vision becomes reality through collaborative design and transparent project management.
Are custom builds more expensive than production homes?
Custom builds typically cost more than production homes because you're paying for bespoke design, site-specific construction, and tailored finishes. However, the cost of building a custom home depends on land location, square footage, material selections, and complexity. A fixed-price contract with a design-build firm can help control costs better than open-ended arrangements. Many homeowners find the investment worthwhile for a home designed exactly to their needs and built with premium craftsmanship.
How long does a custom home construction timeline typically take?
A custom home construction timeline usually spans 12 to 18 months from design approval through occupancy, though this varies by project complexity and site conditions. The process includes design phases (3-4 months), permit approvals (1-2 months), site preparation (1-2 months), and construction phases (6-10 months). Weather, material procurement delays, and change orders can extend the timeline. Working with an experienced general contractor who manages subcontractors and maintains a realistic project timeline helps keep your build on schedule.
Do I need a building permit for a custom home project?
Yes, you absolutely need building permits for any custom home project. Your general contractor must obtain building permits from municipal authorities before construction begins. The permit process involves submitting architectural blueprints, structural engineering plans, and site analysis documents for review. Once approved, inspectors verify compliance at key phases: foundation, rough-in, and final occupancy. This ensures your custom home meets all building codes and zoning bylaws in your area.
This article was written using GrandRanker