 how-to
Custom Home Building Permits Explained
Table of Contents
- What Is a Building Permit and Why Are Building Permits Required?
- The Building Permit Application Process
- How Long Does It Take to Get a Building Permit?
- Average Cost of Building Permits
- Zoning Bylaws, Building Code Requirements, and Regulatory Compliance
- Inspection Stages During Construction and Final Inspection
- What Happens If Your Permit Application Is Denied
- Conclusion
Last Updated: August 13, 2026
What Is a Building Permit and Why Are Building Permits Required?
A building permit is formal authorization issued by your municipal government that allows you to legally construct, renovate, or make structural changes to a property. It ensures your project meets applicable building codes, zoning bylaws, and local safety standards.
Without a permit, you face serious consequences: fines, difficulty selling your property, insurance claim denials, and legal liability if someone is injured on your site. Lenders won't finance properties with unpermitted structural work, and future buyers will discover it during inspection and demand significant price reductions or walk away entirely.
The permit process serves a practical purpose beyond compliance. Building inspectors catch design flaws, structural issues, and safety problems before they become expensive disasters. Think of permits as a quality control checkpoint backed by law.
The Building Permit Application Process
Getting a building permit involves four distinct steps, each with specific requirements and timelines.
Step 1: Prepare Your Construction Drawings and Site Plan Approval
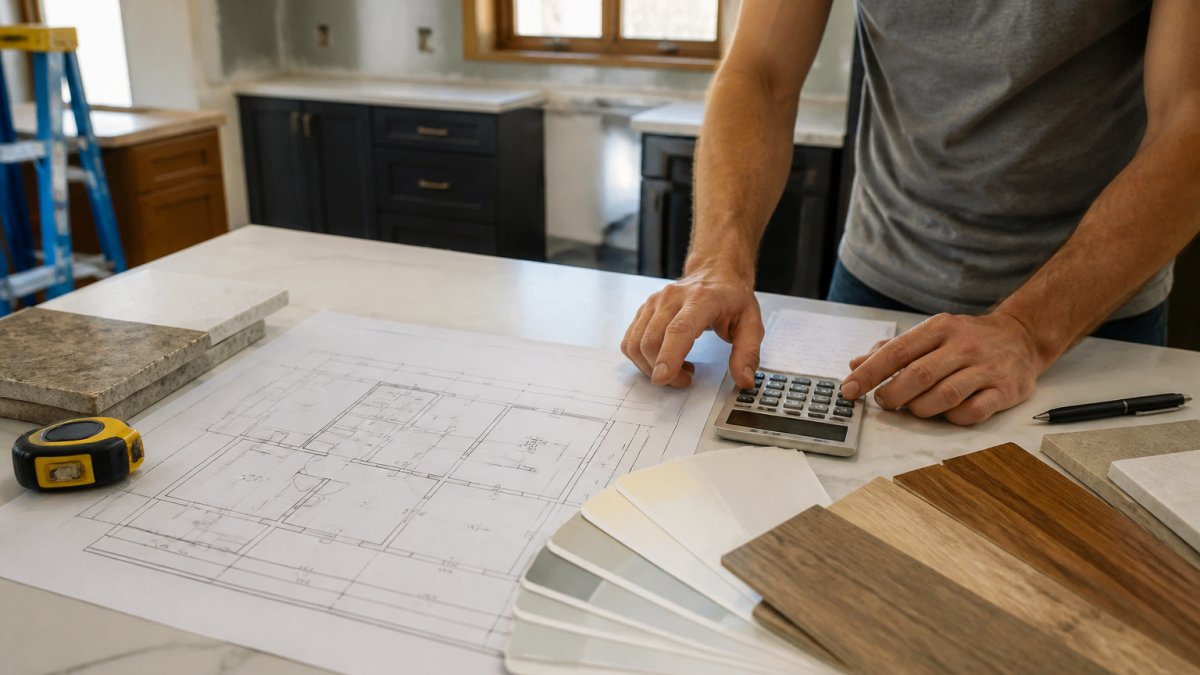
Before submitting to your municipality, you need complete construction drawings prepared by a qualified professional. These must include architectural stamp approval from a licensed architect or engineer and show site plan details: property boundaries, existing structures, setbacks, lot conditions, and how your project fits within zoning bylaws. For structural work, you'll need engineering reports confirming code compliance.
This step typically takes 4-8 weeks. If renovating, you may need a site survey to establish exact lot conditions and utility locations, costing several hundred to a couple thousand dollars depending on property size and complexity.
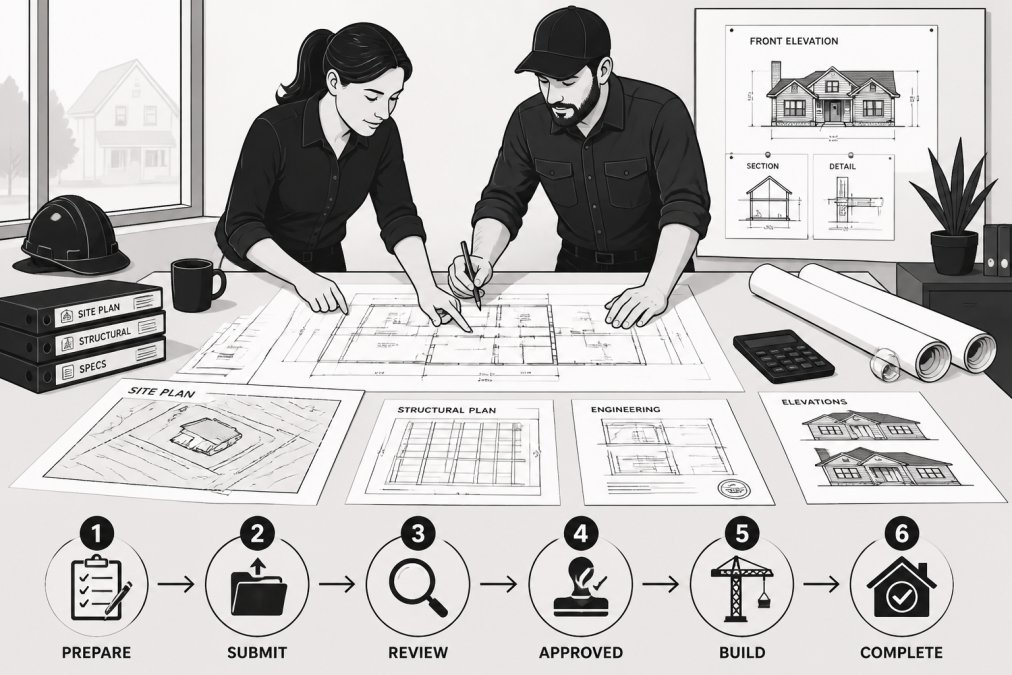
Common mistake: submitting incomplete drawings. Municipalities will reject applications lacking required details, forcing resubmission and restarting the review clock.
Step 2: Submit Your Permit Application
Once drawings are complete, submit your permit application to your local municipal office. Most municipalities offer digital submission portals alongside traditional in-person filing.
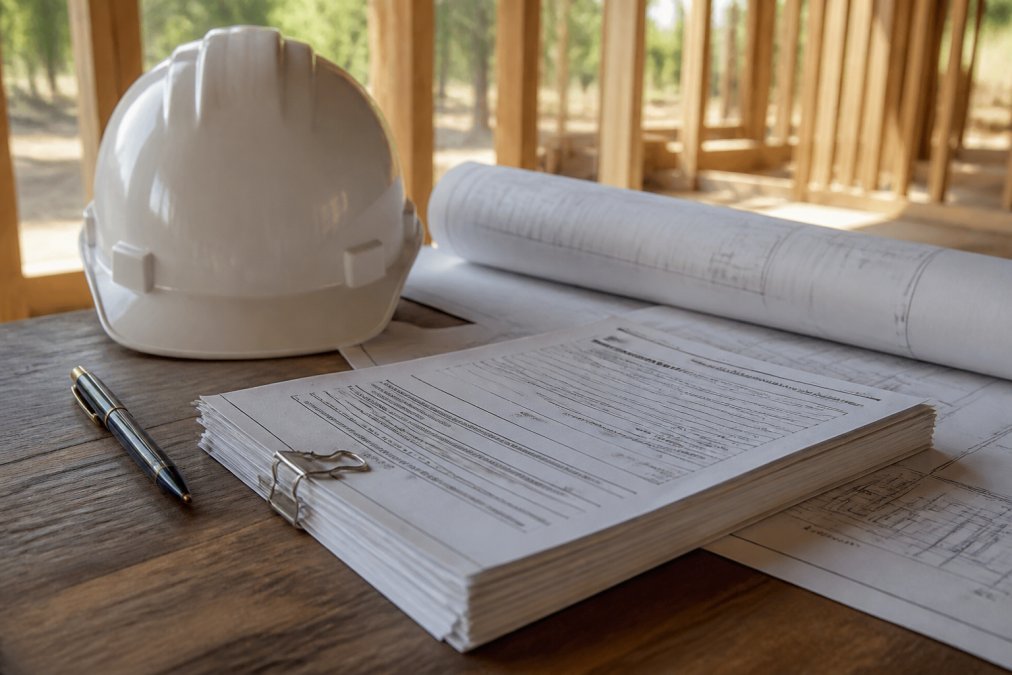
Your application package includes:
- Completed permit application form
- Construction drawings with architectural stamp
- Site plan showing lot conditions and setbacks
- Engineering reports (if required for structural work)
- Proof of property ownership
- Variance applications (if your project doesn't conform to zoning bylaws)
Digital submission portals have made this faster in many jurisdictions. If anything is missing, the municipality will request it before formal review begins, potentially adding 1-3 weeks.
Step 3: Municipal Review and Code-Compliant Plans Verification
A building inspector and planning official examine your plans to verify they meet building code requirements, zoning bylaws, and local regulations.
The review process checks:
- Building envelope integrity and insulation standards
- Structural work and foundation design
- Plumbing and electrical requirements
- Setback compliance with zoning bylaws
- Heritage status (if applicable)
- Trade permits for specialized work
If your plans are code-compliant, you receive formal authorization to proceed. If there are issues, the municipality requests revisions. This phase typically takes 2-6 weeks for straightforward projects; complex renovations can take 8-12 weeks.
Step 4: Receive Your Formal Authorization
Once your plans pass review, you receive your building permit with specific conditions:
- Project scope and what's covered
- Inspection schedule requirements
- Permit expiration date (typically 12-24 months)
- Any special conditions or restrictions
You can legally begin work, but you're required to schedule inspections at specific stages. Skipping inspections voids your permit and creates liability.
How Long Does It Take to Get a Building Permit?
Permit timelines vary based on project complexity and municipal workload.
Simple residential projects (room additions, deck installations, minor renovations) typically take 4-8 weeks. Moderate complexity projects (kitchen renovations with structural changes, bathroom additions) usually take 8-14 weeks. Complex projects (new custom home builds, major structural renovations, heritage property work) can take 12-20 weeks or longer.
The biggest variable is how complete your initial application is. Incomplete submissions restart the clock. Projects with thorough, accurate initial documentation move through review 30-40% faster than those requiring multiple resubmissions.
Several factors extend timelines:
- Municipal workload (peak seasons see longer delays)
- Requests for revisions requiring resubmission
- Heritage status requiring additional approvals
- Variance applications for non-conforming projects
- Utility conflicts requiring coordination
Digital submission portals have reduced processing time in many jurisdictions by 1-2 weeks compared to in-person filing.
Average Cost of Building Permits
Permit fees depend on project scope, estimated construction value, and your municipality's fee structure. Most municipalities base fees on estimated construction cost, a $50,000 renovation might cost $300-800 in permit fees; a $200,000 custom home build might cost $1,200-3,000.
Beyond the permit fee, budget for:
- Architectural or engineering drawings: $1,500-5,000+
- Site survey (if required): $500-2,500
- Engineering reports for structural work: $1,000-3,000
- Variance application fees (if needed): $200-500
Total soft costs for permits and professional services on significant renovations often range from $4,000-12,000 before construction begins. For custom home builds, these costs are typically 2-4% of total project value.
Contact your local municipal office or check their website for specific fee schedules.
Zoning Bylaws, Building Code Requirements, and Regulatory Compliance
Your project must comply with three overlapping regulatory frameworks: zoning bylaws, building code act requirements, and municipal development regulations.
Zoning bylaws control what you can build on your property, specifying permitted uses, setback distances, maximum building height, lot coverage limits, and parking requirements. If your project violates zoning bylaws, you need a variance application for formal permission to deviate.
The building code act establishes minimum standards for structural integrity, fire safety, accessibility, energy efficiency, and occupant health. Your plans must demonstrate code-compliant design in foundation and structural design, electrical and plumbing installation, HVAC and ventilation, insulation and building envelope performance, accessibility, and fire separation and egress.
Regulatory compliance also includes trade-specific permits. Plumbing and electrical permits are required separately in most jurisdictions. Heritage status adds another layer, if your property is designated heritage, your renovation must preserve heritage character and requires heritage review before municipal review begins, typically adding 4-8 weeks.
Inspection Stages During Construction and Final Inspection
Building inspections happen at specific construction stages, verifying that work meets code requirements before proceeding to the next phase.
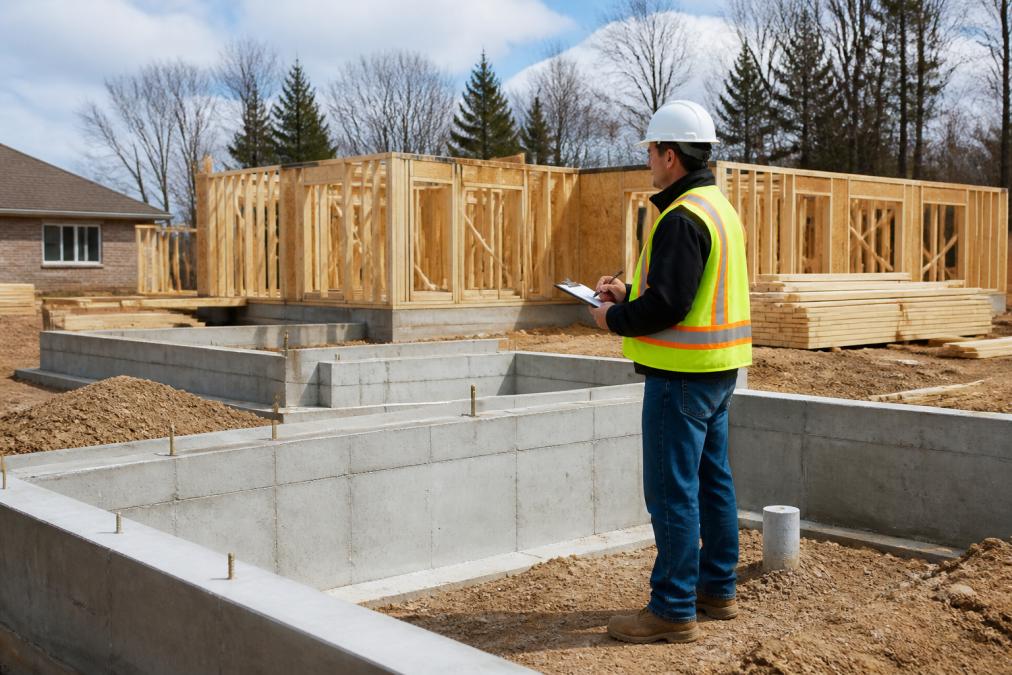
Foundation inspection occurs after excavation and before concrete is poured, verifying that the foundation design matches approved plans and site conditions are as documented.
Framing inspection happens after the structural skeleton is erected but before walls are closed in, checking that framing follows code requirements and matches approved plans.
Mechanical inspection covers plumbing, electrical, and HVAC installation before drywall goes up, so systems are visible and accessible.
Final inspection occurs after all work is complete, verifying that the finished project matches approved plans and meets all code requirements. Only after passing final inspection can you legally occupy the space.
Failing an inspection means you get a list of deficiencies to correct, then schedule a re-inspection. Most deficiencies are minor and corrected within days.
What Happens If Your Permit Application Is Denied
Permit denials happen for reasons including code non-compliance, zoning violations, incomplete documentation, or site conditions that prevent the project as proposed.
If denied, you receive a written explanation detailing specific reasons. You then have options:
Revise and resubmit: Modify your plans to address the denial reasons and submit a revised application. Work with your architect or engineer to understand why the original design didn't comply, then redesign accordingly.
Request a variance: If denial stems from zoning non-compliance, you can apply for a variance, formal permission to deviate from zoning bylaws. Variance applications involve municipal review and often public consultation.
Appeal the decision: Some municipalities allow formal appeals of denial decisions. The appeal process varies by jurisdiction and can take several months, potentially requiring legal representation.
Prevention is far more effective than dealing with denials. Working with experienced architects, engineers, and contractors who understand local code requirements prevents most denials upfront.
Getting a building permit is not a bureaucratic obstacle but a structured pathway ensuring your project is safe, legal, and built to last. The effort and cost upfront prevent far larger problems later. Work with professionals who understand your local code requirements, submit complete applications, and schedule all required inspections.
At Timeless General Contracting, we handle the permitting complexity so you can focus on your vision. Our team manages applications, coordinates inspections, and keeps you informed through every stage. Ready to start your custom home or renovation project? Contact us for a consultation to discuss your specific needs and timeline.
| Project Type | Typical Timeline | Complexity Level | Key Variables |
|---|---|---|---|
| Room addition | 4-8 weeks | Low | Complete drawings, straightforward code |
| Kitchen renovation | 8-12 weeks | Moderate | Structural changes, mechanical work |
| Custom home build | 12-20 weeks | High | Site conditions, heritage review |
| Major structural work | 10-16 weeks | High | Engineering reports, multiple inspections |
Key Takeaway: Building permits are your legal protection and quality assurance combined. Skipping them creates liability and future problems. Working with experienced professionals who understand municipal requirements makes the process efficient and straightforward.
Frequently Asked Questions
What are the consequences of building a custom home without a permit?
Building without a permit exposes you to significant legal and financial risk. Municipal authorities can issue stop-work orders, require you to demolish unpermitted work, and impose substantial fines. You may also face difficulty obtaining occupancy permits, selling the property, or securing insurance coverage. Additionally, unpermitted structural work can compromise building envelope integrity and fail to meet building code requirements, creating safety hazards and liability issues for future owners.
How are building permit fees calculated for new residential construction?
Permit fees typically depend on project scope, square footage, construction value, and local municipal rates. Most jurisdictions base fees on the estimated construction cost or building size. Your municipality's development services department can provide a specific fee estimate once you submit preliminary plans. Fees cover the cost of plan review, inspections, and regulatory compliance verification. Contact your local building department for their current fee schedule and calculation method.
Do I need separate trade permits for plumbing and electrical work during a custom build?
Yes. In addition to the main building permit, most jurisdictions require separate trade permits for plumbing and electrical work. These specialized permits ensure that mechanical systems meet code-compliant standards and undergo proper inspection. Your contractor typically coordinates these trade permits as part of the overall permitting process. Failing to obtain trade permits can result in failed inspections, fines, and difficulty obtaining final occupancy permits.
Can I act as my own general contractor for a custom home build?
In most jurisdictions, homeowners can obtain permits in their own name and manage their own construction project, though requirements vary by municipality. However, you remain legally responsible for ensuring all work meets building code requirements and passes inspections. Hiring a licensed, Red Seal certified contractor reduces risk and ensures compliance with applicable law. Professional contractors have the expertise to navigate municipal zoning bylaws, building envelope standards, and inspection requirements.
This article was written using GrandRanker