 ultimate-guide
Building a Forever Home in Nova Scotia: The Complete Guide
Table of Contents
- What Makes a Forever Home in Nova Scotia Different
- Cost to Build a House in Nova Scotia: Breaking Down Your Budget
- Nova Scotia Building Codes and Accessibility Requirements
- Financing a Home Build in Nova Scotia: Mortgages and Construction Loans
- Choosing the Right Nova Scotia Custom Home Builders
- Site Selection, Zoning, and Land Development in Rural Nova Scotia
- Long-Term Maintenance Costs and Durability Planning
- Building Your Forever Home in Nova Scotia: The Custom Design Process
Building a Forever Home in Nova Scotia: The Complete Guide
Last Updated: July 24, 2026
Building a forever home in Nova Scotia requires understanding Atlantic Canada's unpredictable climate, strict building codes, and unique infrastructure challenges. Decisions made during planning will echo through decades of ownership. At Timeless General Contracting, we've guided dozens of families through this process, and the difference between a home that thrives for 30 years and one that becomes a maintenance nightmare often comes down to understanding these regional realities upfront.
This guide covers site selection through long-term maintenance planning. You'll learn what makes Nova Scotia construction different, how to navigate financing, building codes and accessibility standards, and how to choose contractors who understand the Atlantic climate.
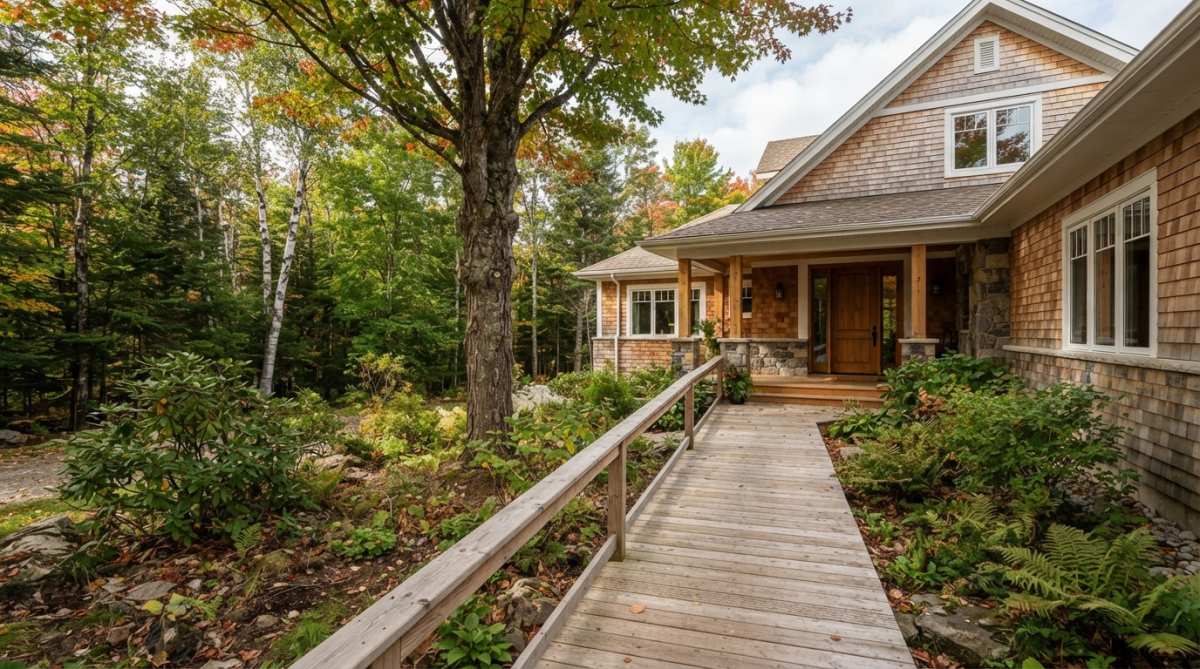
What Makes a Forever Home in Nova Scotia Different
A forever home in Nova Scotia must perform reliably in one of Canada's most challenging climates while accommodating your needs as you age. The Atlantic maritime climate brings salt spray, high humidity, freeze-thaw cycles, and wind loads that test building materials relentlessly.
Aging in place design should be built into initial plans, not retrofitted later. This means wider hallways (minimum 36 inches for wheelchair access), zero-step entries, accessible bathrooms with grab bars and roll-in showers, and strategic bedroom placement. Retrofitting an accessible bathroom costs 40% more than planning it from the start.
Climate resilience is essential. Your home needs proper foundation drainage, vapor barriers, quality roofing materials rated for Atlantic conditions, and HVAC systems designed for local humidity levels. Passive house principles, focusing on airtight construction, continuous insulation, and mechanical ventilation, align perfectly with Nova Scotia's demands and reduce heating and cooling costs by 50-70% over the home's lifetime.
Cost to Build a House in Nova Scotia: Breaking Down Your Budget
Construction costs in Nova Scotia vary significantly based on location, complexity, and material choices. Square foot costs reflect both materials and labor availability; rural Pictou County differs from Halifax Regional Municipality pricing.
Materials for Atlantic-climate-appropriate construction, pressure-treated lumber, marine-grade fasteners, high-performance windows, and durable roofing, run higher than budget alternatives but are essential for a home lasting 30+ years without major repairs.
Hidden costs separate realistic budgets from wishful thinking. Site development (clearing, grading, septic, well, driveway) runs $15,000-40,000. Permits and inspections add $3,000-8,000. Design and engineering fees typically run 8-12% of total construction cost. Most builders recommend a 15-20% contingency reserve for unforeseen conditions.
| Budget Component | Typical Range | Notes |
|---|---|---|
| Land acquisition | $20K-$150K | Varies by location and size |
| Site development | $15K-$40K | Septic, well, driveway, grading |
| Construction (per sq ft) | $150-$250+ | Depends on complexity and finishes |
| Design and permits | $8K-$15K | Engineering, architecture, approvals |
| Contingency reserve | 15-20% | For unforeseen site/construction issues |
Nova Scotia Building Codes and Accessibility Requirements
The Nova Scotia Building Code (based on the National Building Code of Canada with provincial amendments) governs every structural and safety decision. Compliance is non-negotiable; your home won't pass final inspection without it.
Universal design and accessible features are increasingly integrated into building code requirements. Accessible design means people of all ages and abilities can use your home without modification: zero-step entries, 36-inch minimum hallway widths, accessible kitchens and bathrooms, and reinforced wall framing for future grab bars. Building these features now costs significantly less than retrofitting later.
Energy efficiency standards have tightened significantly. Passive house certification goes far beyond code minimums, requiring airtight construction, continuous insulation, high-performance windows, and mechanical ventilation with heat recovery. Passive house homes use 90% less energy for heating than conventional homes.
Red Seal Certification indicates a contractor has met national standards. Verify it through the Red Seal program website before hiring.
Financing a Home Build in Nova Scotia: Mortgages and Construction Loans
Construction mortgages disburse funds in stages as work progresses. You pay interest only on the amount drawn, not the full loan amount. Once construction completes, the construction mortgage converts to a standard mortgage.
Construction mortgages typically carry higher interest rates than standard mortgages because the lender bears more risk during construction. Some lenders offer "construction-to-permanent" mortgages that simplify the transition.
Managing scope creep protects your budget. Scope creep, adding features, upgrading materials, or changing designs mid-construction, is the primary reason builds exceed budget. Every change order costs money and disrupts the construction schedule. Establish a firm budget, get all changes in writing with cost impacts, and commit to your original design unless a legitimate problem forces a change.
A fixed-price contract with detailed specifications protects both you and your builder. The contract should clearly define what's included, what costs extra, who handles unforeseen conditions, and the payment schedule. Never pay more than 10% upfront.
Choosing the Right Nova Scotia Custom Home Builders
Your choice of builder determines whether you end up with a home that performs beautifully for decades or becomes a source of endless frustration. Red Seal certification provides a baseline, but you need a builder who understands Nova Scotia's climate challenges, has experience with aging in place design, and communicates transparently.
Verify any claimed certifications through the Red Seal registry before signing a contract. Ask for references from recent projects and contact homeowners directly about communication, timeline adherence, and issue resolution.
Design-build models combine design and construction under one firm, simplifying communication. Traditional models separate architect from general contractor, providing independent oversight. Design-build works well when you trust the builder's design sensibility; traditional separation works when you want independent oversight.
Timeless General Contracting combines design-build efficiency with transparent project management through our Client Project Portal, tracking your build in real-time. With 25 years of experience and Red Seal certification, we understand building forever homes in Nova Scotia, from coastal salt spray resistance to rural septic design.
When evaluating builders, ask:
- How many homes have you built in this specific region in the last 5 years?
- How do you handle unforeseen site conditions?
- What's your process for managing changes and protecting the budget?
- Can you provide references from homeowners willing to discuss communication and timeline?
- How do you ensure Nova Scotia Building Code compliance?
Site Selection, Zoning, and Land Development in Rural Nova Scotia
The land you build on determines much of your home's success. Poor site selection, wrong orientation, inadequate drainage, zoning restrictions, or infrastructure challenges can undermine even excellent construction.
Understanding Halifax Regional Municipality zoning and rural regulations is essential before purchasing land. Zoning determines what you can build, structure size, setback requirements, and home business eligibility. Rural properties often have different requirements: minimum lot sizes, septic system specifications, and well regulations vary by municipality. Verify all zoning restrictions in writing before purchasing.
Permits, septic systems, and rural infrastructure represent hidden costs. If your property lacks municipal water and sewer, you'll need a well and septic system. A properly designed septic system costs $8,000-15,000 and requires a percolation test. Well drilling costs $3,000-8,000. Driveway construction, utility extensions, and grading add another $10,000-30,000.
Soil conditions and drainage are non-negotiable. A geotechnical engineer assesses bearing capacity, frost depth, groundwater levels, and drainage (typically $1,500-2,500). Poor drainage leads to foundation problems and structural damage. Getting this right at planning stage is far cheaper than fixing it after construction starts.
Long-Term Maintenance Costs and Durability Planning
A forever home requires thinking beyond initial construction to maintenance expenses over 20, 30, or 40 years. Many homeowners underestimate true ownership costs by ignoring systematic wear and tear.
Coastal construction requires storm-resistant materials. Salt spray corrodes standard fasteners, aluminum, and unprotected wood. Coastal homes require stainless steel hardware, galvanized or powder-coated fasteners, marine-grade paints and sealants, and pressure-treated or naturally durable wood. These materials cost 15-25% more but prevent expensive repairs at year 8-10.
Establish a realistic reserve for predictable major expenses. Roofs last 20-25 years, HVAC systems 15-20 years, windows and doors 15-25 years, water heaters 10-12 years. Budget $500-1,000 per year into a maintenance reserve. Over 20 years, that's $10,000-20,000 available when major systems need replacement.
Durable materials chosen at design phase reduce long-term costs. Metal roofing lasts 40-50 years versus 20-25 for asphalt shingles but costs more initially. Fiber cement siding resists rot and insect damage better than wood. High-performance windows reduce heating costs by 20-30% and rarely need repair. The math often favors durability for long-term ownership.
| Maintenance Item | Typical Lifespan | Estimated Cost | Planning Note |
|---|---|---|---|
| Asphalt shingle roof | 20-25 years | $8K-$15K | Metal roofing lasts longer but costs more |
| HVAC system | 15-20 years | $5K-$10K | Regular maintenance extends lifespan |
| Water heater | 10-12 years | $1.5K-$3K | Tankless options have longer lifespan |
| Windows/doors | 15-25 years | $3K-$8K | High-performance windows cost more initially |
| Exterior painting/sealing | 5-10 years | $2K-$5K | Coastal homes need more frequent attention |
Building Your Forever Home in Nova Scotia: The Custom Design Process
The design phase determines whether your home serves you well for decades or becomes a source of regret. Bungalow vs. multi-story layouts for aging in place requires understanding your actual lifestyle needs. A single-story bungalow eliminates stairs entirely, which matters if mobility becomes limited. A two-story home requires climbing stairs daily, manageable now but potentially problematic at 75.
Bungalows maximize accessibility and reduce falls risk but require more land for the same square footage. Multi-story homes fit smaller footprints but stairs become a liability as you age. A 1.5-story design with bedrooms on the main floor and finished space upstairs balances accessibility with efficient land use.
Floor plans should reflect how you actually live. An open-concept main floor works well for visual connection while cooking and entertaining. A compartmentalized layout works better for privacy and noise separation. A walkout basement provides excellent additional space and natural light but requires a sloped lot. Ensure your floor plan includes adequate storage and consider future accessibility needs like a main-floor bedroom and bathroom.
Smart home automation should be planned during design, not retrofitted. Running conduit for future network infrastructure, planning electrical locations for charging stations, and designing lighting systems for dimming and automation cost less when built in initially. Focus on infrastructure rather than specific devices that might become obsolete.
Frequently Asked Questions
What are the typical steps involved in building a forever home in Nova Scotia?
The custom home building process typically begins with site selection and zoning verification through your local municipality. Next, you'll work with a general contractor and custom architect to develop floor plans aligned with aging in place principles and Nova Scotia Building Code requirements. After securing financing and construction permits, the design-build phase proceeds through foundation work, framing, systems installation (HVAC, electrical, plumbing), and finishing. Real-time project tracking through tools like a Client Project Portal helps you monitor progress and catch issues early, reducing delays and scope creep.
How much does it cost to build a house in Nova Scotia, and what affects pricing?
Cost to build a house in Nova Scotia depends on several factors: square foot pricing varies by region and material choices, site conditions (rural land development costs differ from urban), energy efficiency standards (passive house certification adds upfront costs but reduces long-term maintenance), and labor availability. Custom home builders typically provide detailed construction budgets after site assessment. For accurate pricing tailored to your project, contact local Nova Scotia custom home builders directly for quotes. Hidden costs often include permit fees, contingency reserves (typically 10-15%), and unforeseen site conditions.
What financing options are available for building a forever home in Nova Scotia?
Financing a home build in Nova Scotia typically involves a construction mortgage, which differs from traditional mortgages. Construction mortgages are disbursed in stages as work progresses, protecting both lender and builder. Some lenders offer hybrid products that convert to permanent mortgages upon completion. Your general contractor should provide detailed cost breakdowns to support your mortgage application. Managing scope creep through clear contracts and a transparent Client Project Portal helps prevent budget overruns. Always include a contingency fund (10-15% of total budget) for unexpected expenses during construction.
What building codes and accessibility features must I include in a Nova Scotia custom home?
Nova Scotia Building Code requires all new homes to meet current energy efficiency standards, accessibility provisions, and structural safety requirements. For aging in place and universal design, consider features like single-story layouts or main-floor bedrooms, zero-step entries, wider doorways (36+ inches), accessible bathrooms with grab bars, and open floor plans for mobility. Energy-efficient design, such as passive house principles with high insulation, heat recovery ventilation, and efficient HVAC systems, reduces long-term maintenance costs. Your custom home builder should ensure all designs comply with current codes and can guide you on accessibility upgrades that add minimal cost but maximize future usability.
This article was written using GrandRanker