 ultimate-guide
Benefits of Building a Custom Home: A 2026 Guide
Table of Contents
- Personalization and Architectural Design
- Energy Efficiency Standards for New Homes Canada
- Cost to Build a Custom Home Per Square Foot Canada
- Custom Home Construction Timeline
- Financing a Custom Home Build Canada
- Long-Term Value and Home Equity
- Custom vs. Spec Home Comparison
- Hidden Costs and What to Expect
Last Updated: August 8, 2026
Personalization and Architectural Design
Building a custom home gives you complete control over every design decision, from the floor plan layout to the materials and finishes. Unlike purchasing a spec home where choices are already made, a custom build lets you create a living space that reflects your lifestyle, preferences, and long-term vision.
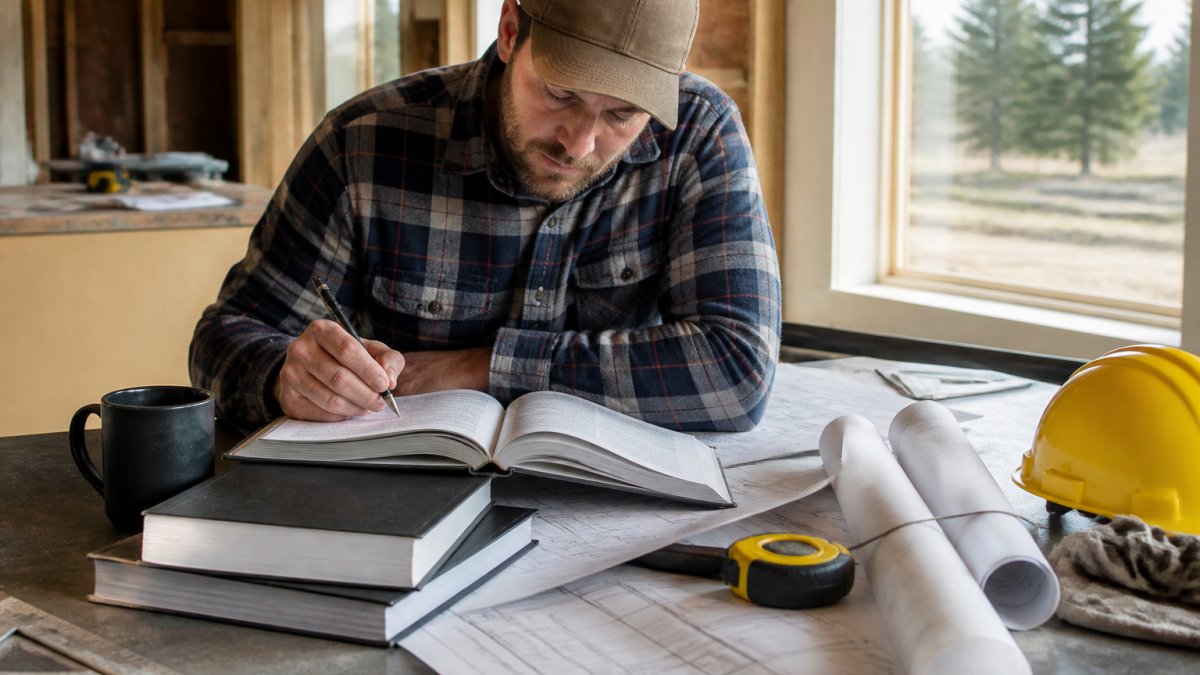
The architectural design process begins with understanding how you actually live. Do you work from home and need a dedicated office? Do you entertain frequently and require an open kitchen-to-living-room flow? Are you an empty-nester downsizing but wanting luxury finishes? These questions shape the floor plan in ways a pre-built home simply cannot accommodate.
At Timeless General Contracting, we combine expert craftsmanship with modern transparency to bring your vision to life. The difference between a generic layout and a tailored one becomes apparent within weeks of moving in. A poorly designed kitchen wastes steps and frustration daily. A well-designed one becomes the heart of your home.
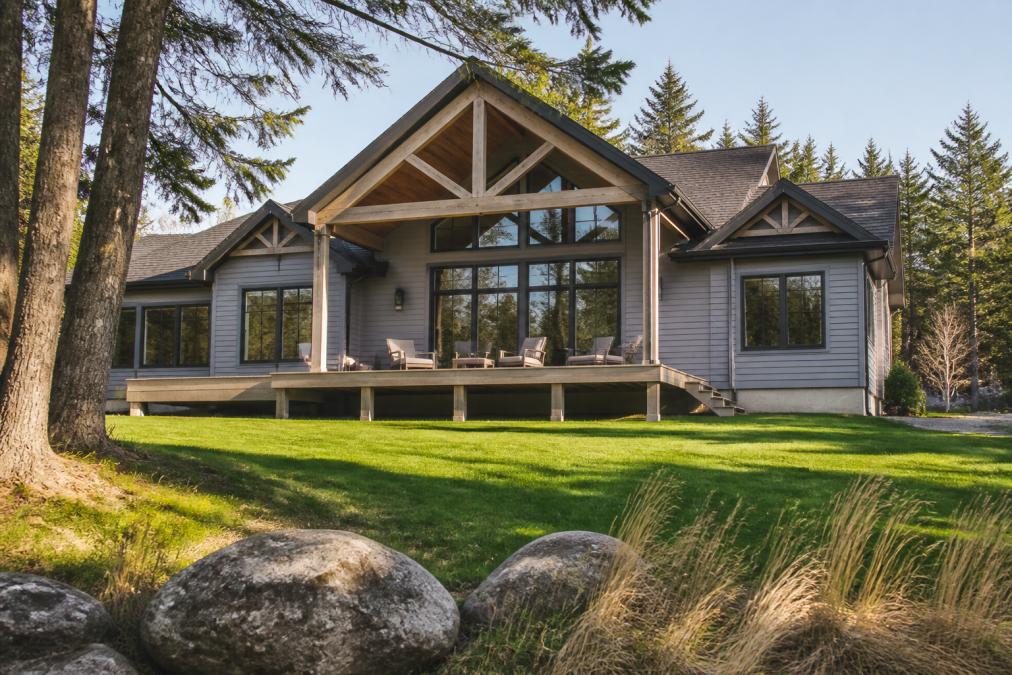
Custom architectural design also means optimizing for your specific site. The orientation of windows, the placement of outdoor living areas, and how the home sits on the land all matter. A contractor experienced in regional building codes and local climate patterns, like those with Red Seal certification, can ensure your design works with your environment, not against it.
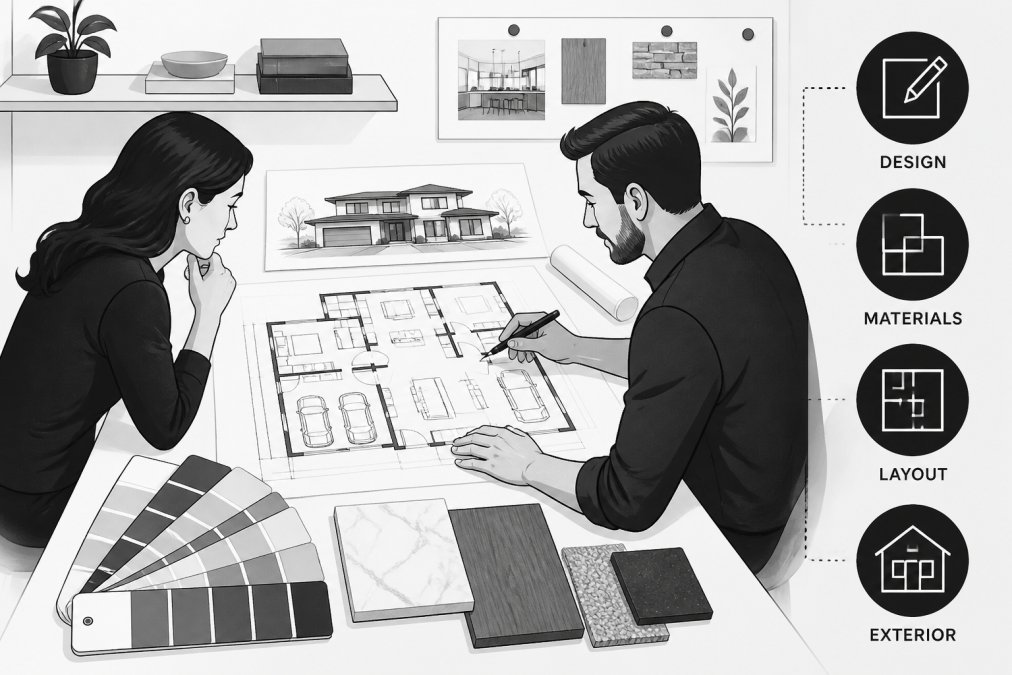
The personalization extends to every detail. Custom cabinetry, bespoke finishes, smart home technology integration, and tailored storage solutions are standard in a custom build. You're not compromising on what's available in inventory; you're building exactly what you need.
Energy Efficiency Standards for New Homes Canada
New homes built in Canada must meet the National Energy Code for Buildings (NECB), which sets minimum efficiency standards for insulation, air sealing, heating systems, and ventilation. For custom builds, exceeding these baseline standards is where real long-term savings begin.
Energy-efficient appliances, high-performance insulation, low-flow fixtures, and modern HVAC systems reduce utility bills substantially. Many homeowners see monthly energy costs 30-40% lower than comparable older homes, though actual savings depend on your specific design choices and regional climate.
Building to current energy standards means your home won't become obsolete as regulations tighten. The building codes that govern energy performance in Canada continue to evolve, and a custom home built to 2026 standards will remain compliant and efficient for decades.
Smart home technology integration, programmable thermostats, energy monitoring systems, and automated lighting, allows you to track and optimize consumption in real time. These systems work best when designed into the home from the start, not retrofitted later.
Carbon footprint considerations matter for many homeowners. A high-performance custom home with efficient heating, proper insulation standards, and potential solar integration minimizes environmental impact while reducing operating costs. This alignment of environmental and financial benefits is one reason energy-efficient building has become standard practice.
Cost to Build a Custom Home Per Square Foot Canada
The cost to build a custom home varies widely based on location, materials, complexity, and finishes. In Pictou County and across Atlantic Canada, pricing depends on local labor availability, material sourcing, site conditions, and your specific design choices. Rather than guessing at a per-square-foot figure, work with your contractor to develop a detailed budget based on your actual plans.
Factors that significantly impact total cost include:
- Foundation type and site preparation (soil conditions matter)
- Structural complexity and roof design
- Quality of materials and finishes selected
- Smart home technology and modern functionality integration
- Sustainable building materials and energy-efficient systems
- Custom cabinetry and bespoke design elements
- Permit and compliance costs specific to your municipality
A transparent contractor will provide a detailed cost breakdown showing labor, materials, permits, and contingency. This transparency prevents budget surprises and allows you to make informed decisions about where to invest and where to economize.
Many homeowners work with a fixed budget and adjust scope accordingly. You might prioritize a high-end kitchen and primary suite while selecting standard finishes elsewhere. The flexibility of custom building means your budget works for your priorities, not the other way around.
Custom Home Construction Timeline
A typical custom home construction timeline ranges from 12 to 18 months from permit approval to move-in, though complexity and site conditions can extend this. Breaking down the timeline helps you understand what to expect:
- Permit and approvals: 4-8 weeks (varies by municipality)
- Foundation and site work: 4-6 weeks
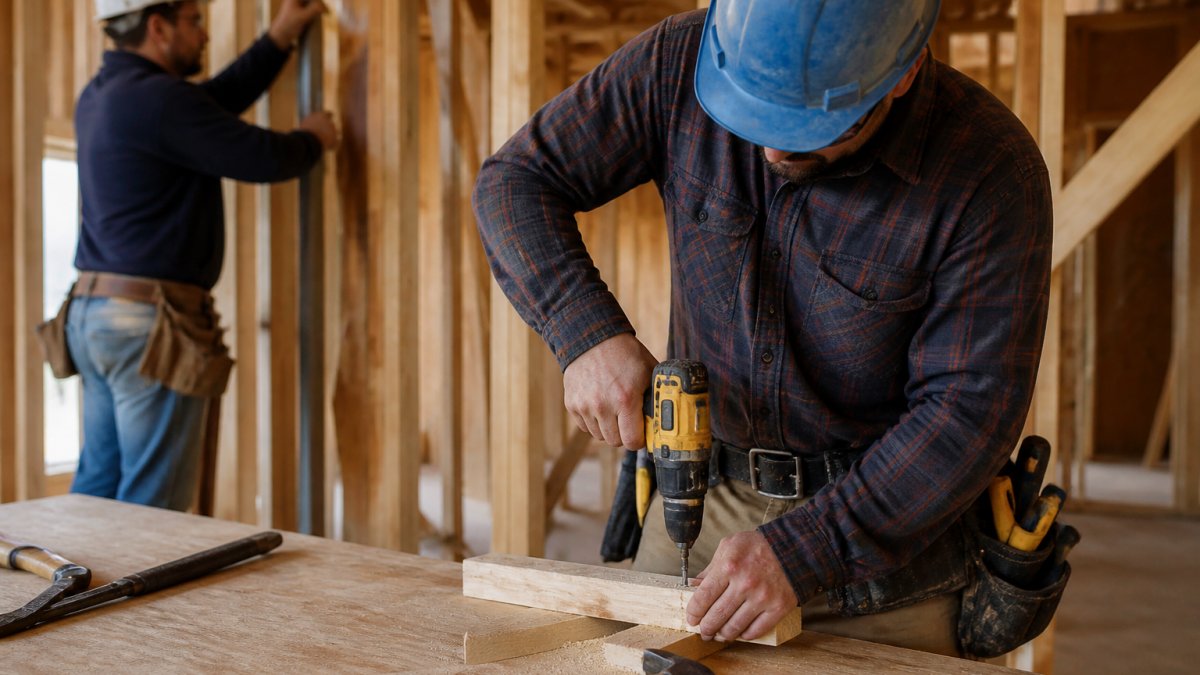
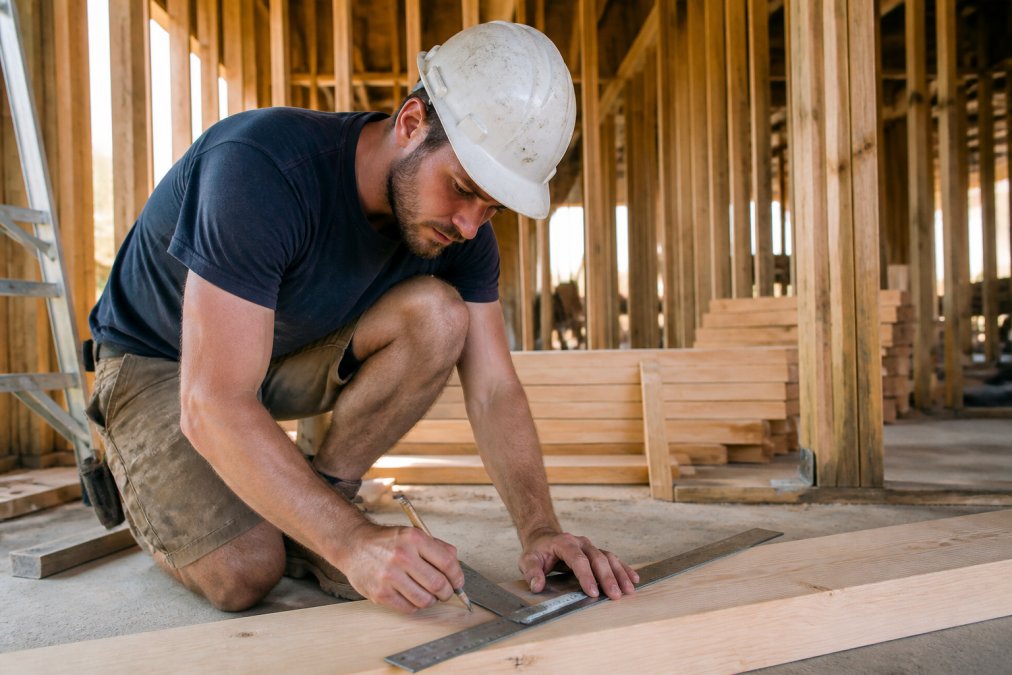
- Framing and structural: 6-8 weeks
- Mechanical, electrical, plumbing rough-in: 3-4 weeks
- Insulation and drywall: 4-6 weeks
- Finishing trades (flooring, painting, fixtures): 6-8 weeks
- Final inspections and closing: 2-4 weeks
Weather, material delays, and inspection schedules all affect these timelines. A professional project manager, which Red Seal certified contractors provide, tracks progress, coordinates trades, and identifies potential delays before they impact your move-in date.
Real-time project tracking through a client portal lets you monitor progress without constant site visits. You can see what's been completed, what's scheduled next, and stay informed about any changes affecting the timeline. This transparency reduces anxiety and keeps you engaged in the process.
Financing a Custom Home Build Canada
Financing a custom build differs from financing a purchase. Construction financing typically works in phases: you draw funds as work progresses rather than receiving one lump sum at closing. This protects both you and your lender by ensuring money is spent on completed work.
Work with a mortgage broker or lender experienced in construction financing. They understand the disbursement process, the inspections required at each phase, and how to structure a loan that transitions from construction to permanent financing once the home is complete.
Your down payment, credit score, and debt-to-income ratio all affect your borrowing capacity. Many lenders require 20-25% down for custom builds, though programs vary. Getting pre-approved before committing to land and design ensures you know your actual budget.
Building timeline certainty matters for financing. Delays increase carrying costs and can affect your financial position. A contractor with a track record of on-time delivery, and a transparent project management system, reduces this risk significantly.
Long-Term Value and Home Equity
A custom home built to current standards with quality materials and finishes typically appreciates well and maintains strong resale value. Unlike mass-produced homes, a well-designed custom home reflects thoughtful site selection, architectural quality, and superior construction.
Home equity builds through mortgage paydown and property appreciation. A custom home in a desirable location with modern systems, efficient design, and quality finishes tends to appreciate faster than a comparable older home. The long-term value justifies the upfront investment.
The lifestyle alignment of a custom home means you're more likely to stay long-term, building equity over time rather than moving and incurring transaction costs. Empty-nesters building their forever home often find that the perfect fit, the right size, layout, and finishes, creates a home they want to age in place.
Resale appeal matters even if you plan to stay. A custom home with strong architectural design, efficient systems, and quality construction appeals to future buyers. Unique personalization that works for you might limit appeal to others, so balancing custom touches with timeless design ensures lasting value.
Custom vs. Spec Home Comparison
A spec home is built by a developer to standard specifications and sold to the highest bidder. A custom home is built specifically for you, to your design and timeline. Understanding the trade-offs helps you decide which approach suits your situation.
| Aspect | Custom Home | Spec Home |
|---|---|---|
| Design Control | Complete, you choose every detail | Limited, choose from pre-set options |
| Timeline | 12-18 months, starts after permit approval | Immediate or short wait if already built |
| Customization | Floor plan, finishes, systems tailored to your needs | Pre-designed, limited personalization |
| Cost Predictability | Detailed budget with contingency planning | Fixed price, but limited customization options |
| Site Selection | You choose the land, design fits the site | Developer chooses location and design |
| Energy Efficiency | Built to your specifications and current standards | Meets minimum code, may lack premium efficiency |
| Architectural Quality | Depends on your contractor's expertise | Standardized design, limited uniqueness |
| Resale Value | Strong if well-designed; unique touches may limit appeal | Broad appeal but less distinctive |
Custom homes suit homeowners who know what they want, have time to plan, and value the process of building. Spec homes suit buyers who want to move quickly and prefer a turnkey solution without the involvement of a custom build.
The comparison also depends on what spec homes are available in your market. In Pictou County, custom building often makes sense because the selection of existing homes may not match your needs, or available properties are older and less efficient than a new custom build.
Hidden Costs and What to Expect
Beyond the base construction cost, several expenses catch homeowners off-guard. Understanding these hidden costs prevents budget shock and allows you to plan realistically.
Permit and inspection fees vary by municipality but typically run 1-2% of construction cost. These are essential, they ensure your home meets building codes and is safe.
Site preparation and foundation work often cost more than expected if soil conditions require special handling, grading, or drainage solutions. A site survey and soil test early in planning reveal these costs upfront.
Contingency for unforeseen conditions should be 5-10% of your budget. During excavation, you might discover poor soil, bedrock, or utility conflicts that require extra work. A realistic contingency prevents panic when these arise.
Utility connections, extending water, sewer, hydro, and internet to a rural property, can be substantial. If your site requires a septic system or well, permitting and installation add significant cost.
Landscaping and exterior finishes are often underestimated. Grading, driveway, walkways, and initial landscaping add up quickly. Many homeowners budget too little for these finishing touches.
Project management and coordination is a cost many overlook. A professional project manager ensures trades arrive on schedule, inspections pass, and communication flows smoothly. This investment prevents costly delays and rework.
Financing costs include interest during construction, appraisals, and lender fees. Understanding the total financing cost, not just the mortgage rate, gives you the full picture.
A transparent contractor provides a detailed cost breakdown showing where every dollar goes. This clarity prevents surprises and lets you make informed trade-off decisions. According to Canada Mortgage and Housing Corporation guidelines, understanding all costs upfront is essential for successful custom builds.
Building a custom home in Pictou County is a significant decision that demands careful planning, realistic budgeting, and a contractor you can trust. The benefits, a home designed exactly for your life, built to current efficiency standards, and positioned for long-term value, justify the process when you work with experienced professionals. Timeless General Contracting brings 25 years of expertise, Red Seal certification, and a real-time Client Project Portal that keeps you informed every step of the way. Get started with Timeless General Contracting and build the home you'll love for decades to come.
Frequently Asked Questions
Is it cheaper to build a custom home or buy an existing one in Canada?
Building a custom home typically costs more upfront than purchasing an existing home, but the long-term value differs significantly. Custom homes let you control quality and energy efficiency from the ground up, potentially reducing utility bills over decades. Existing homes may have hidden repair costs, outdated systems, or inefficient layouts. The real comparison depends on your timeline, budget flexibility, and how long you plan to stay in the home.
How long does a custom home construction timeline typically run in Canada?
A custom home construction timeline in Canada generally spans 12 to 18 months from permit approval to completion, though complex builds can extend longer. The timeline includes site preparation, foundation work, framing, mechanical and electrical systems, finishing, and inspections. Weather conditions, permit processing times, and design complexity all affect the schedule. Working with an experienced Red Seal certified builder helps keep the project on track.
What permits are required to build a custom home in Canada?
Permit requirements vary by province and municipality but typically include building permits, electrical permits, plumbing permits, and environmental assessments. In Nova Scotia, the Nova Scotia Building Code governs construction standards. Your builder should handle permit applications and coordinate with local inspectors. Permit timelines can add 4 to 8 weeks to your project, so planning ahead is essential.
Do custom homes have better resale value in the Canadian market?
Custom homes built to high standards often command stronger resale value, especially when they feature energy-efficient systems, quality construction, and timeless design. Buyers appreciate homes with modern functionality, smart home technology, and excellent insulation standards. However, ultra-personalized designs may appeal to fewer buyers. Focusing on durable materials, efficient layouts, and broad aesthetic appeal maximizes long-term home equity and resale potential.
This article was written using GrandRanker